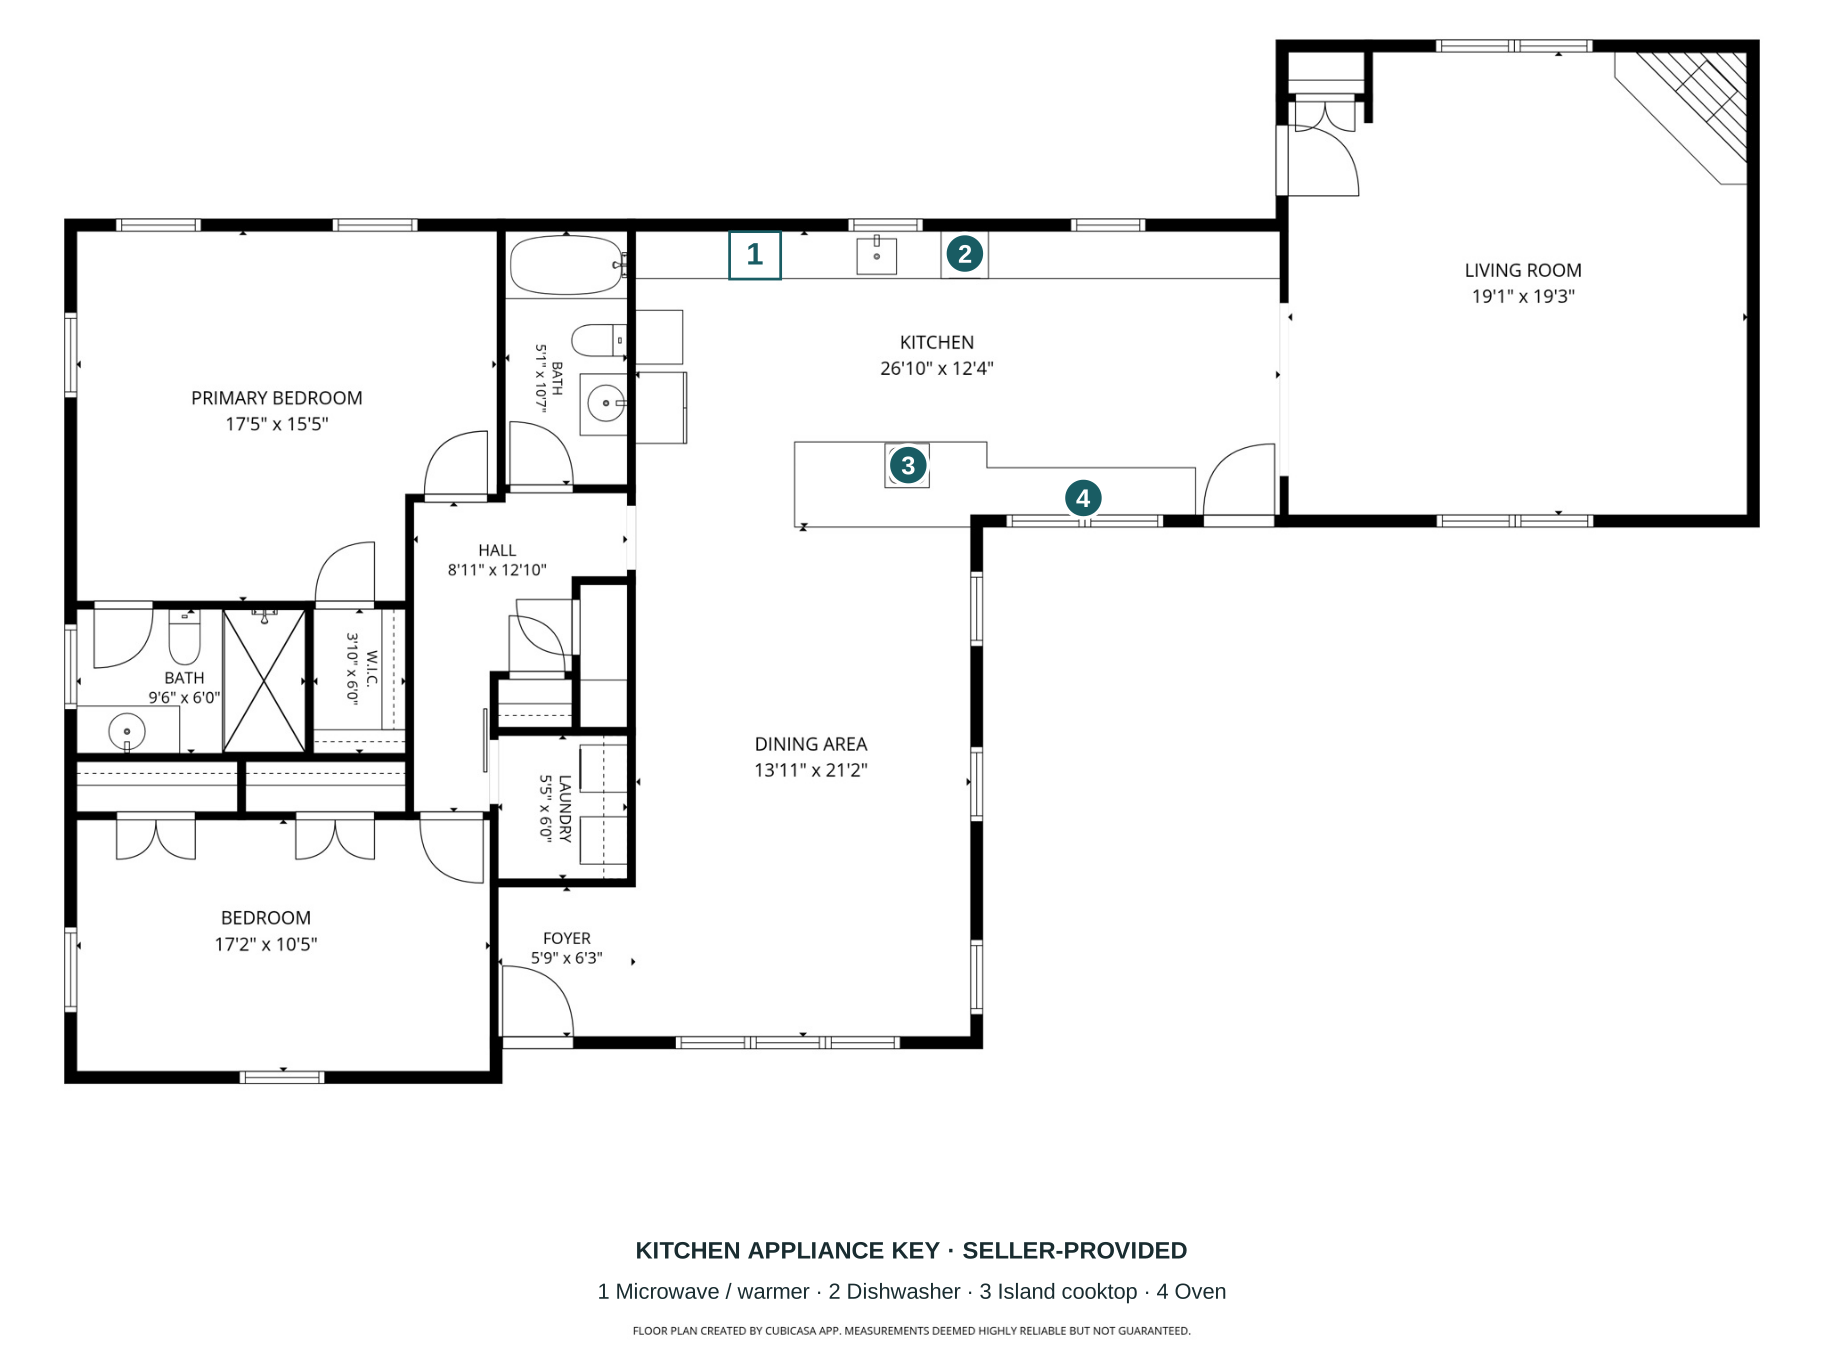
 Residence · room layout
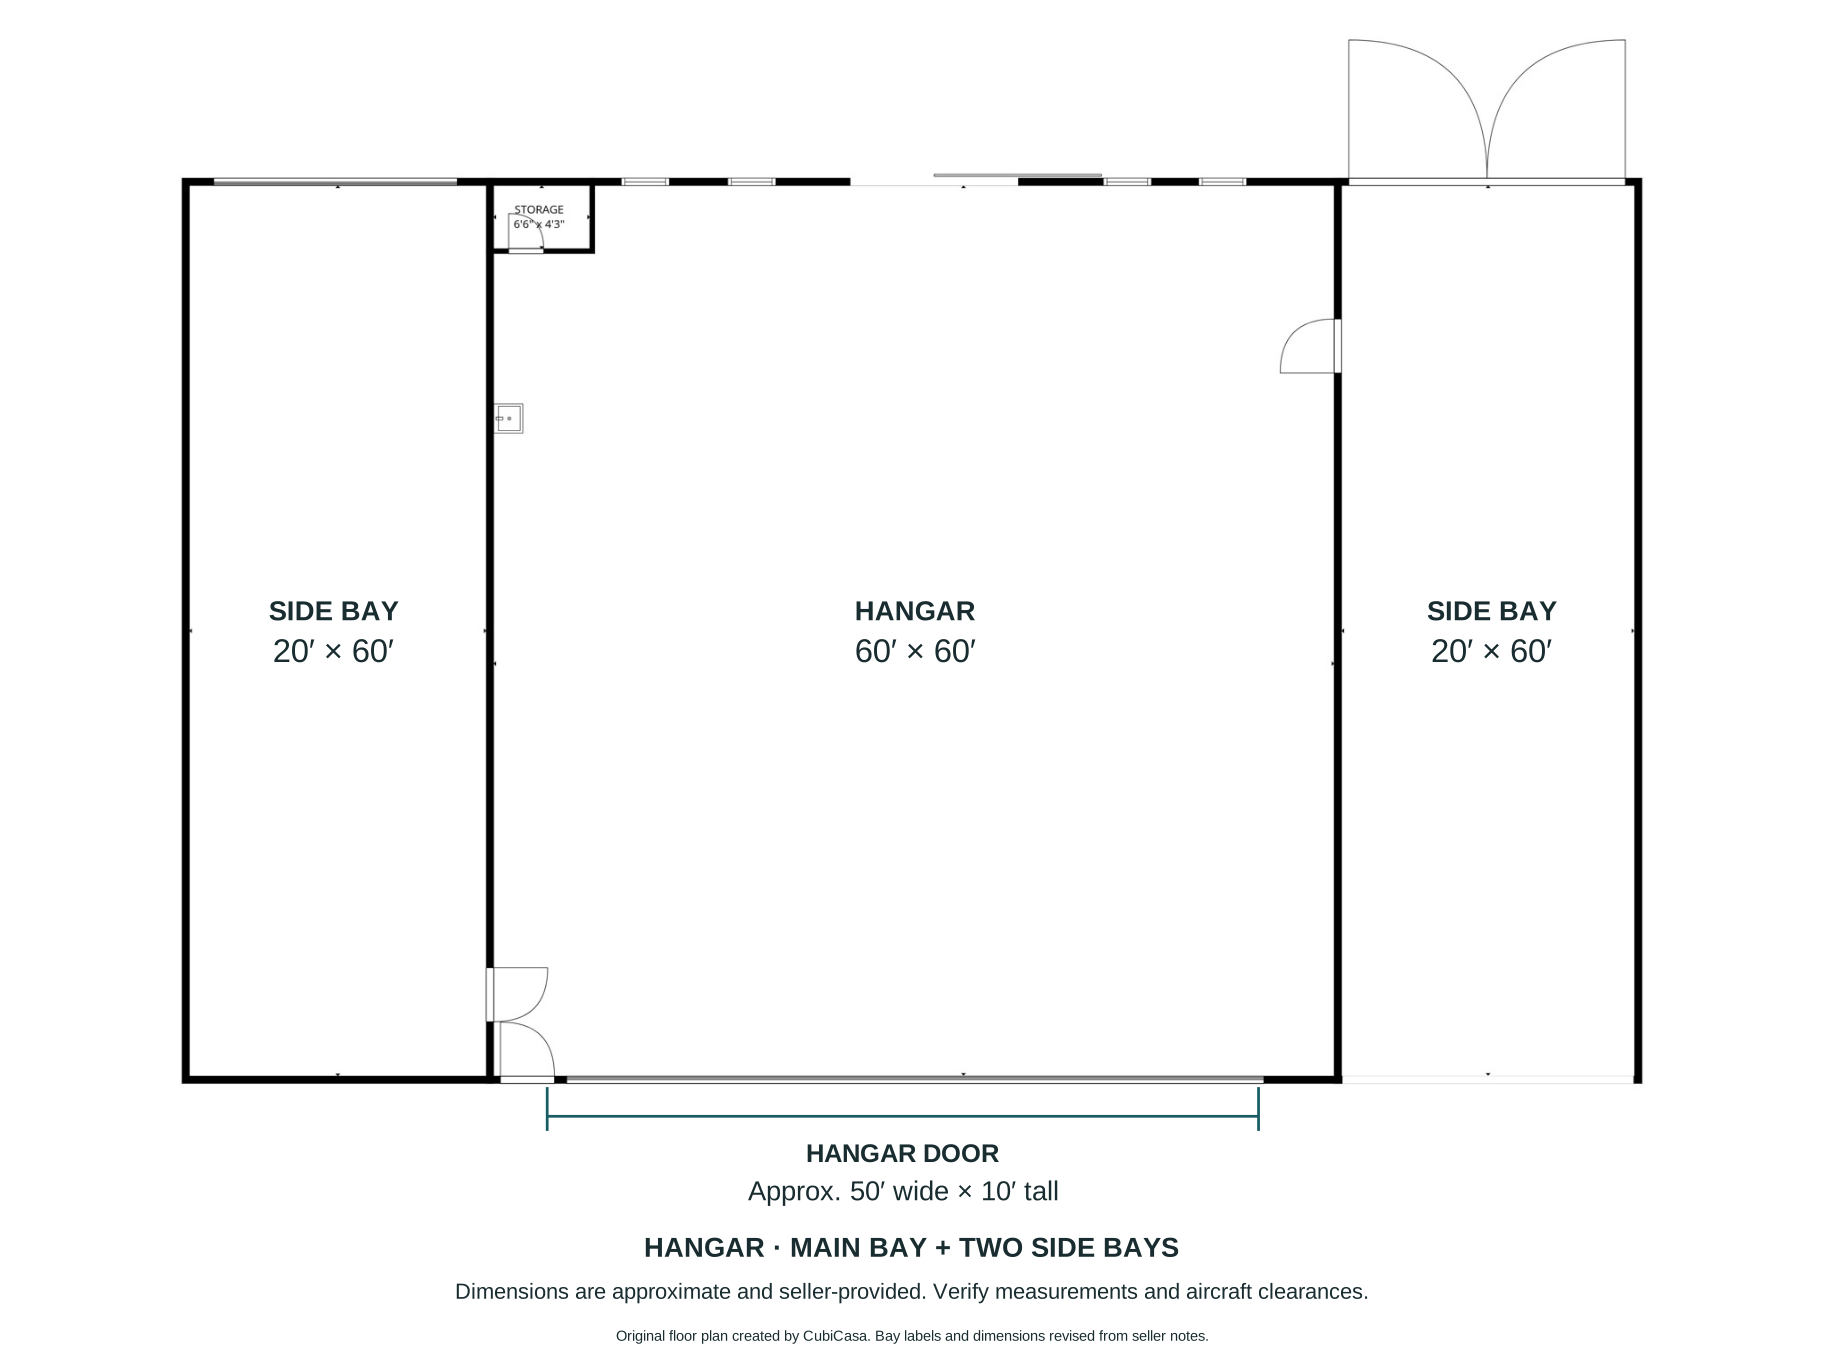 Hangar · seller-provided bay dimensions
Primary shower remodel
Seller reports approximately $19,000 invested.
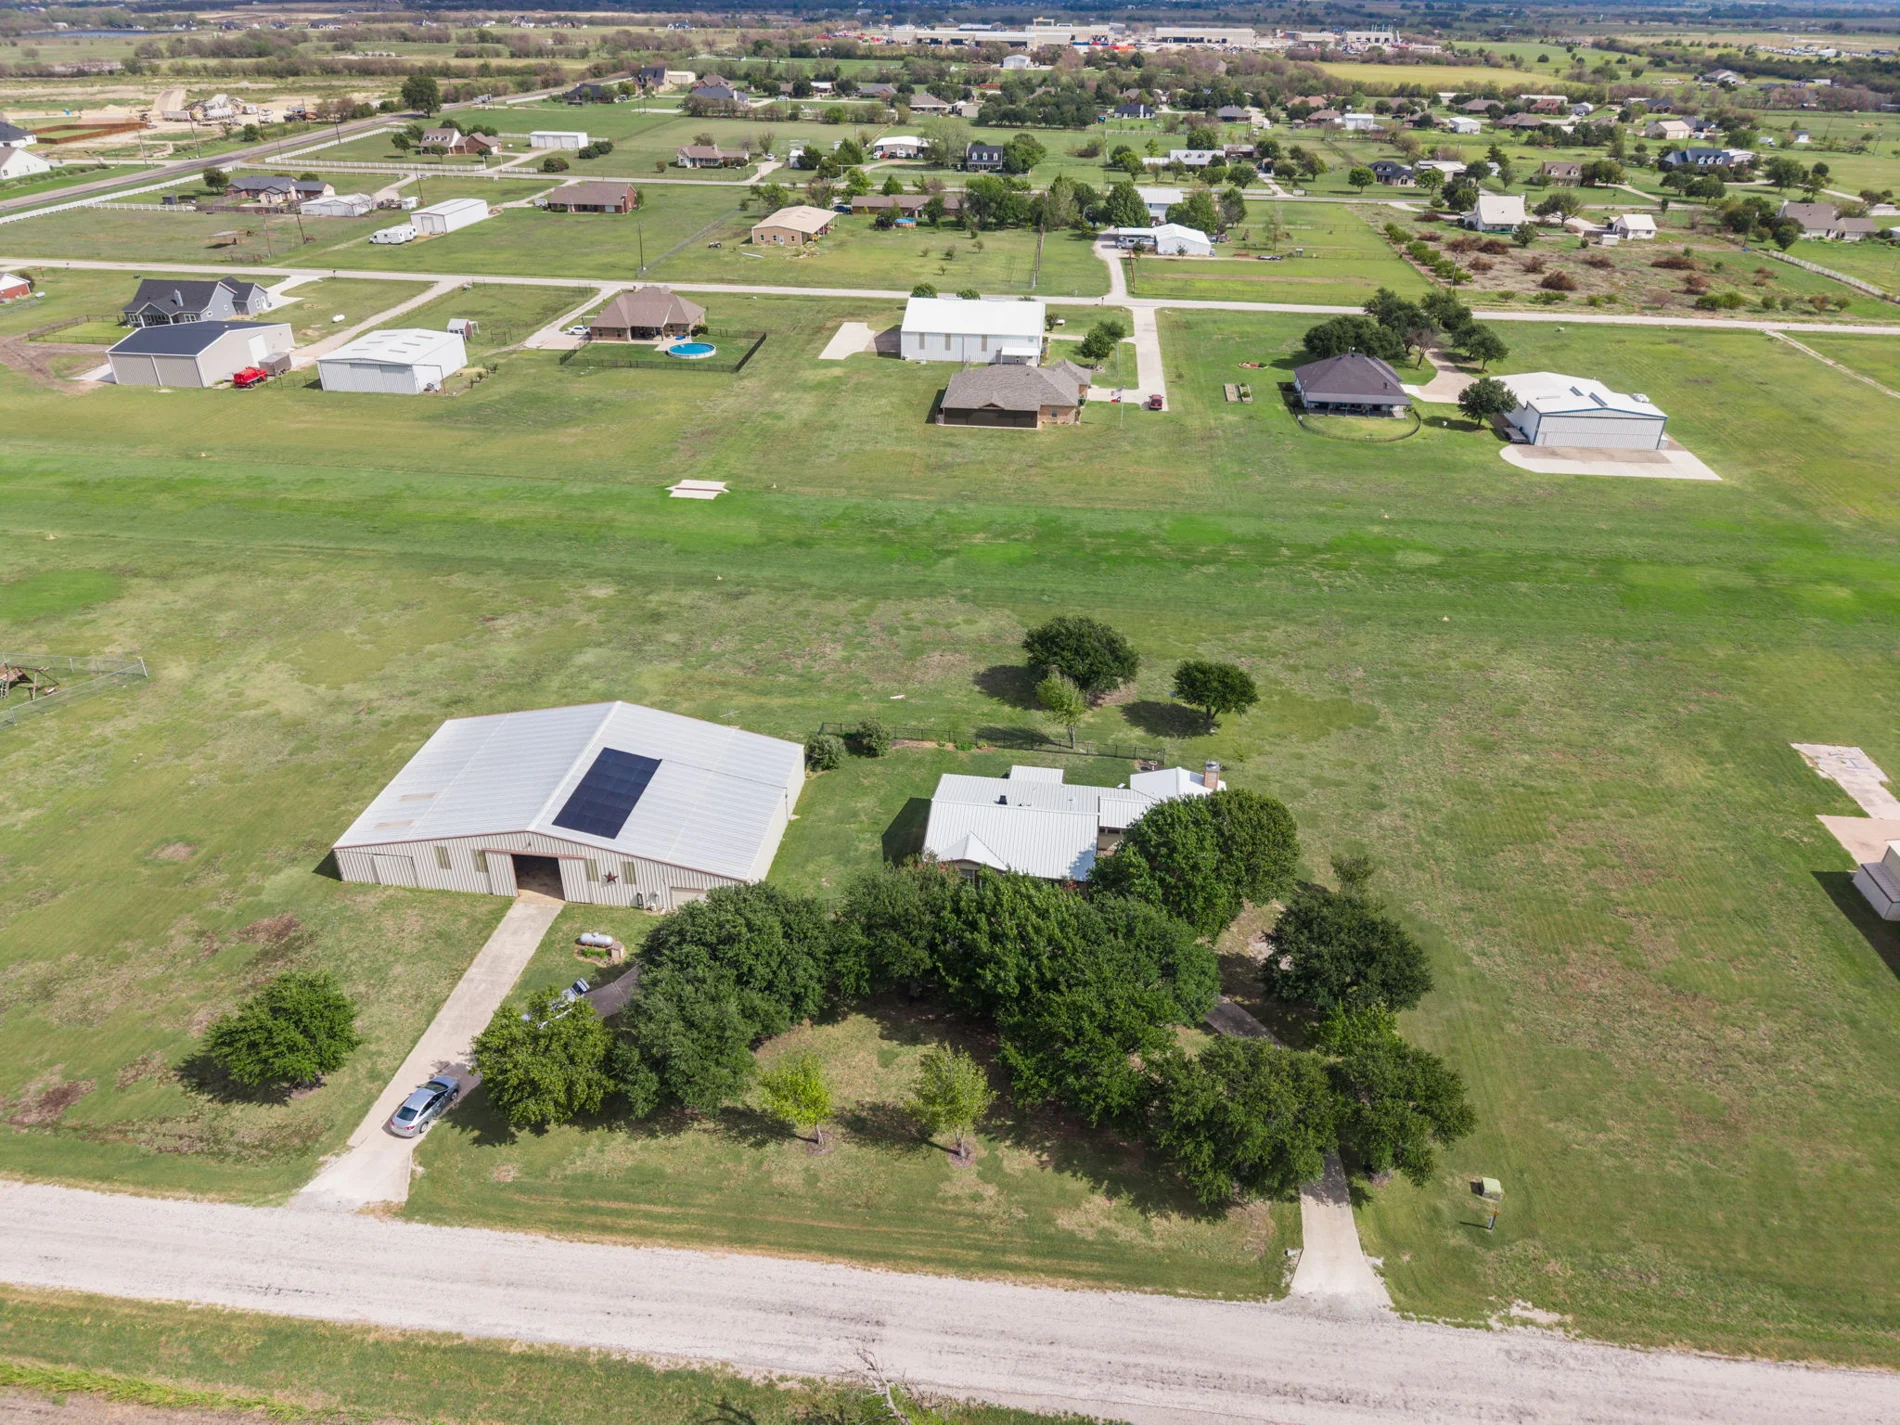
FAIRVIEW AIRPORT · 70T · RHOME, TEXAS
177 Graben Lane, Rhome, TX 76078
THE PROPERTY FILM · 65 SECONDS
Tour 177 Graben Lane—from the home and hangar to the grounds and aviation community—in this property video by AveryPhotoCO.
See it in person ↗Tap play to watch. Use the player controls for sound and full-screen viewing.
ROOM TO LIVE. SPACE TO CREATE. FREEDOM TO FLY.
Set on 1.960 acres at Fairview Airport, 177 Graben Lane brings together a welcoming two-bedroom, two-bath home, mature shade trees, covered porches and a substantial hangar with direct runway access. Enjoy the space of a country setting with your aircraft, workshop and favorite projects close at hand.
The home offers an open living, kitchen and dining arrangement, while the approximately 60-by-100-foot hangar creates exceptional flexibility for aircraft storage, personal workshop use and equipment. Recent investments in the roof, solar system, primary shower, water heater and utility systems add practical value to this distinctive North Texas property.
*Home living area: 2,084 square feet per Wise County Appraisal District records, comprising a 1,980-square-foot living-area entry plus a separate 104-square-foot entry with a year-built field of 2017. This explains the public-record total but does not establish that a physical addition was built in 2017. The seller reports no addition during their ownership. The supplied floor plan shows 1,905 square feet; the differing measurements and the area represented by the 104-square-foot entry remain to be verified. Lot size: 1.960 acres. Buyer should independently verify measurements, acreage and aircraft clearances.
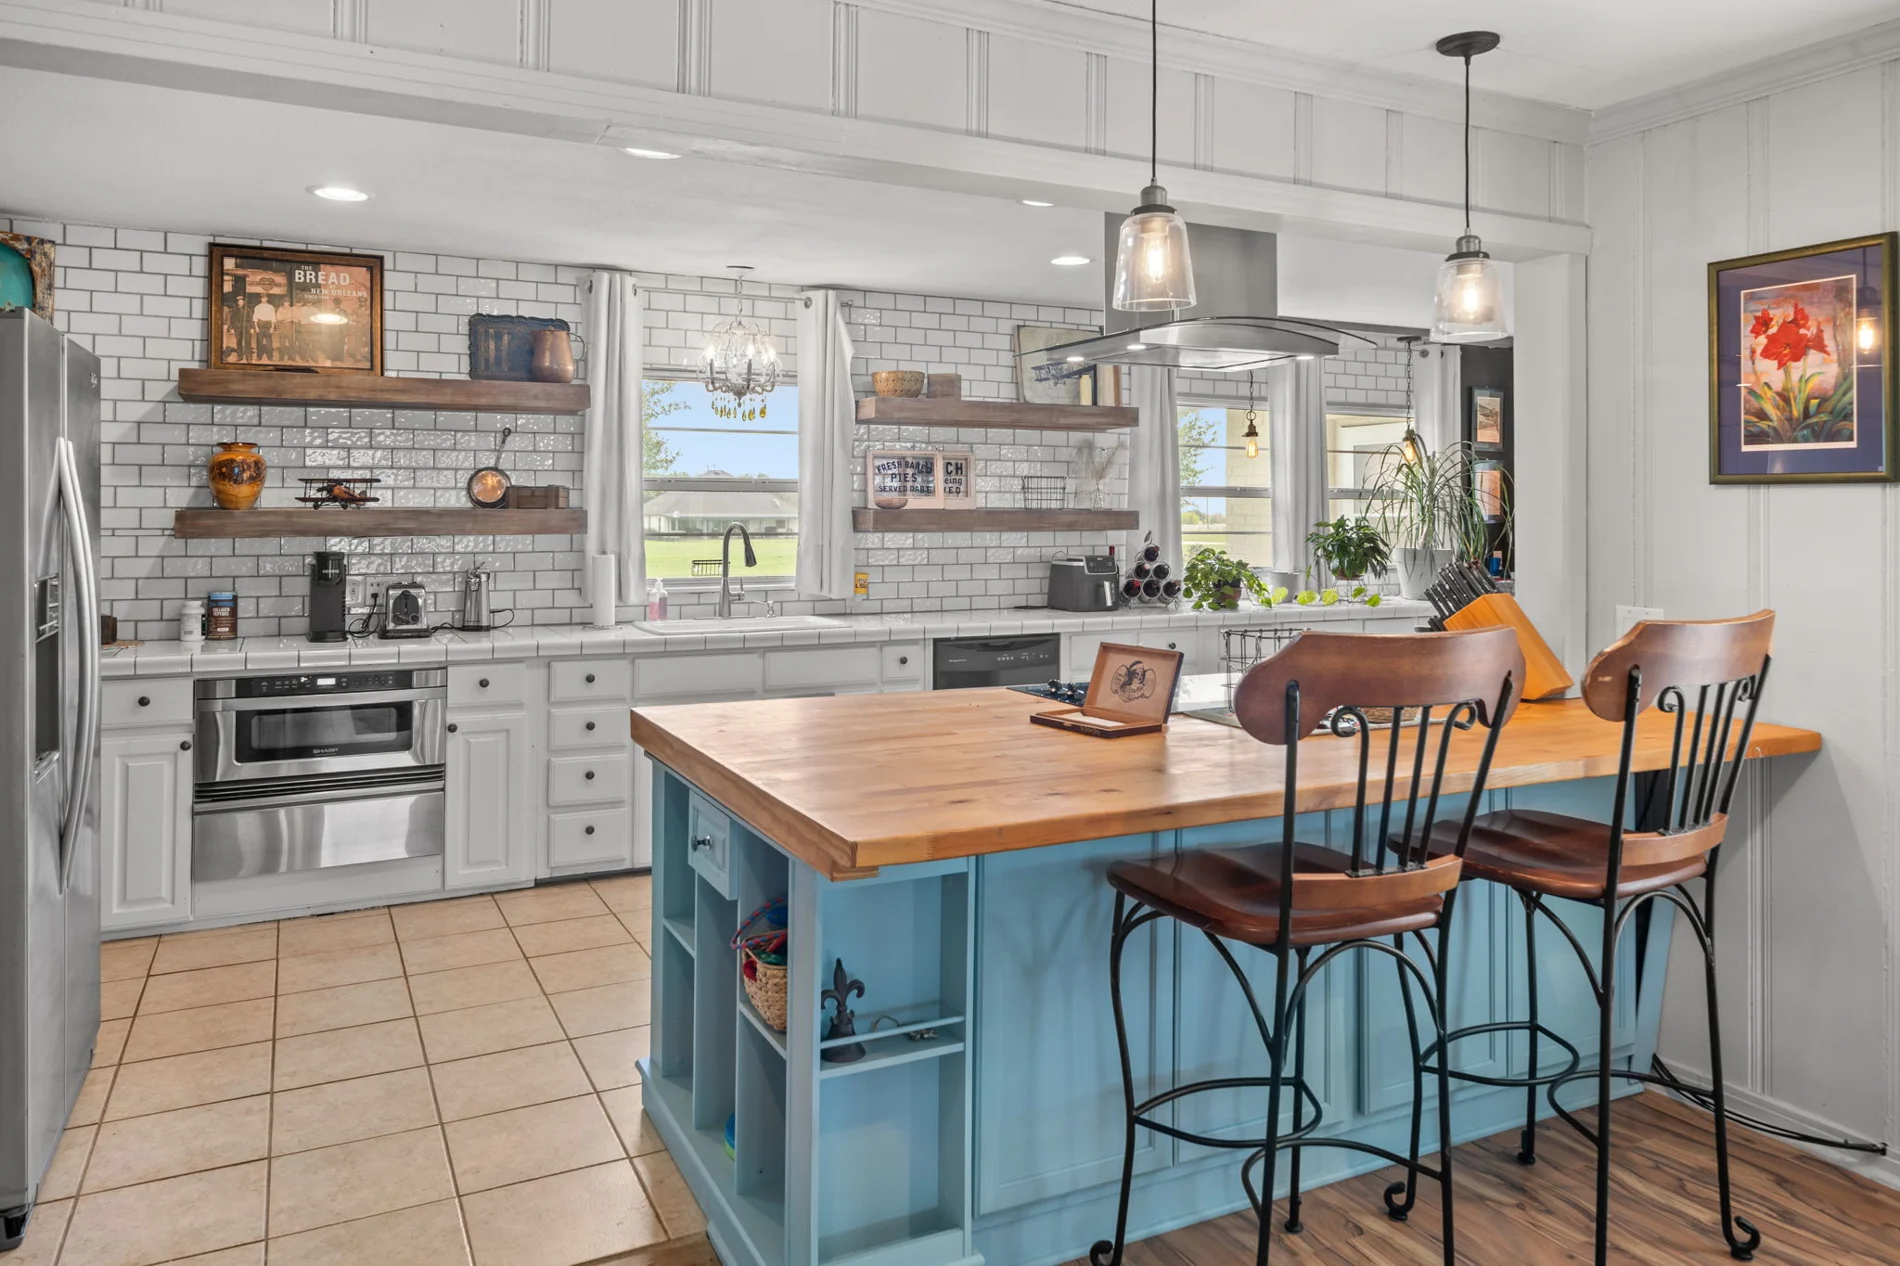
THE RESIDENCE
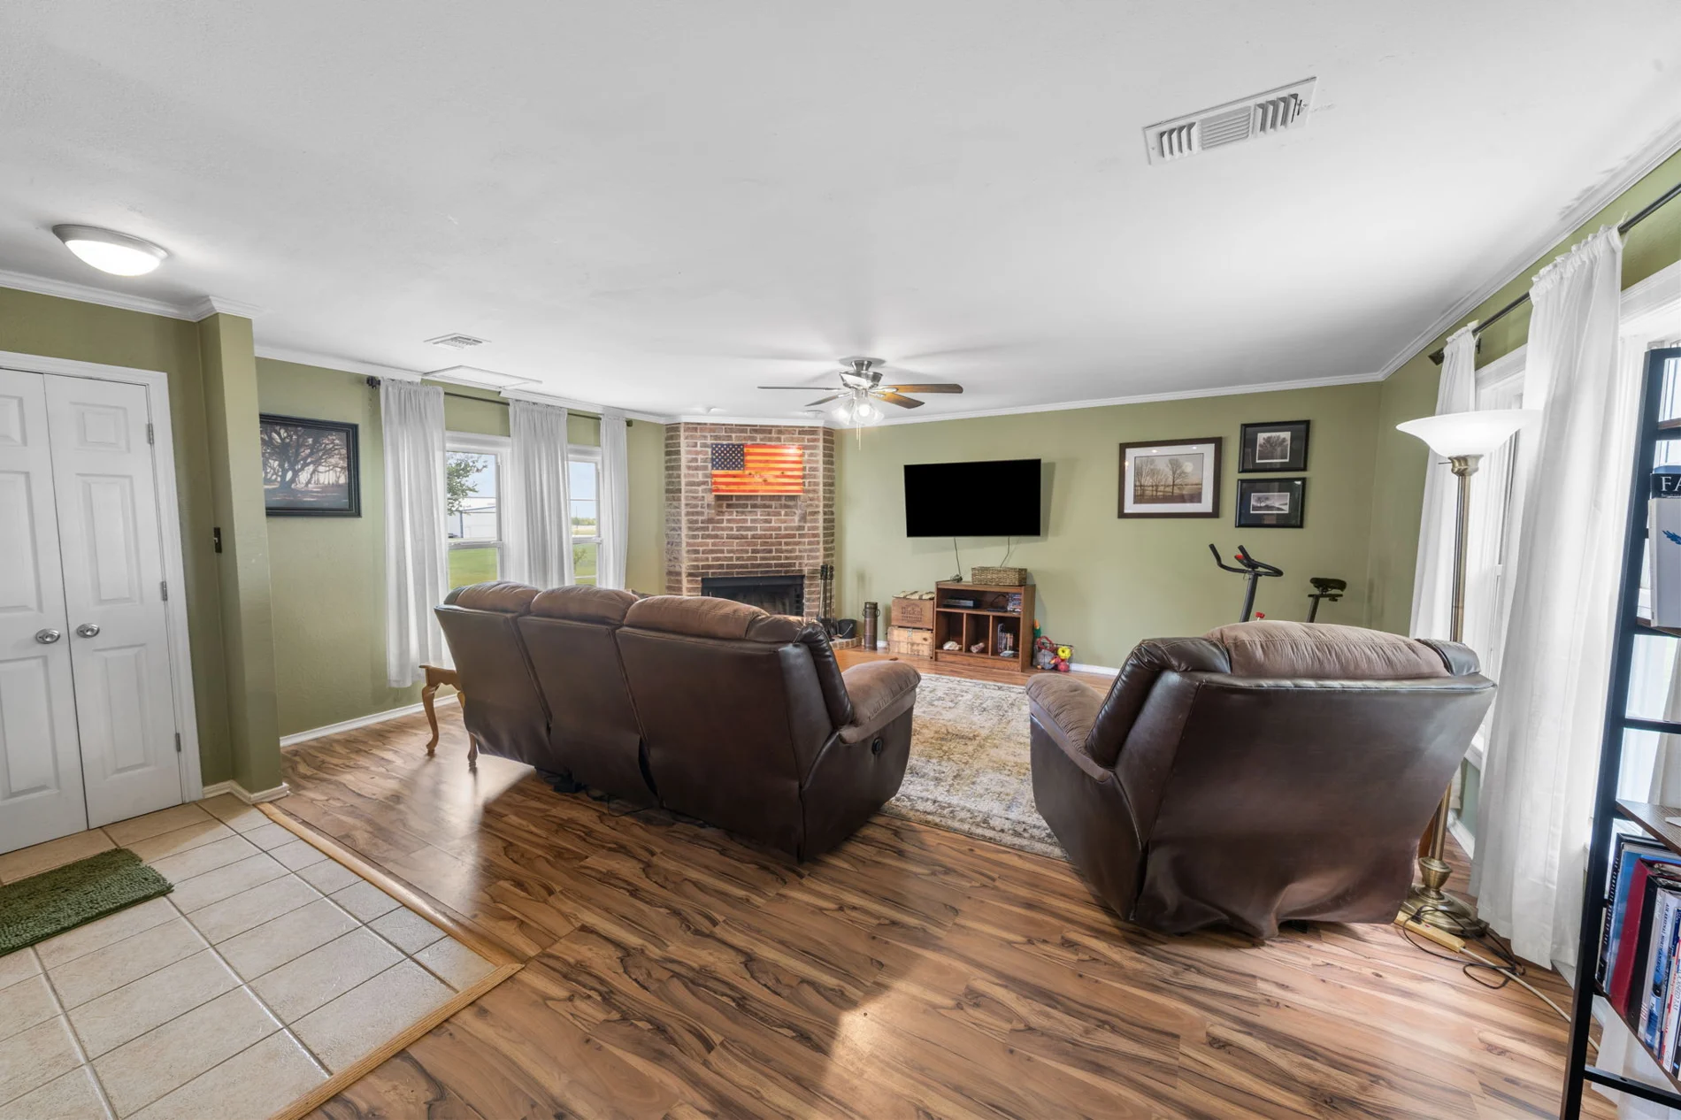
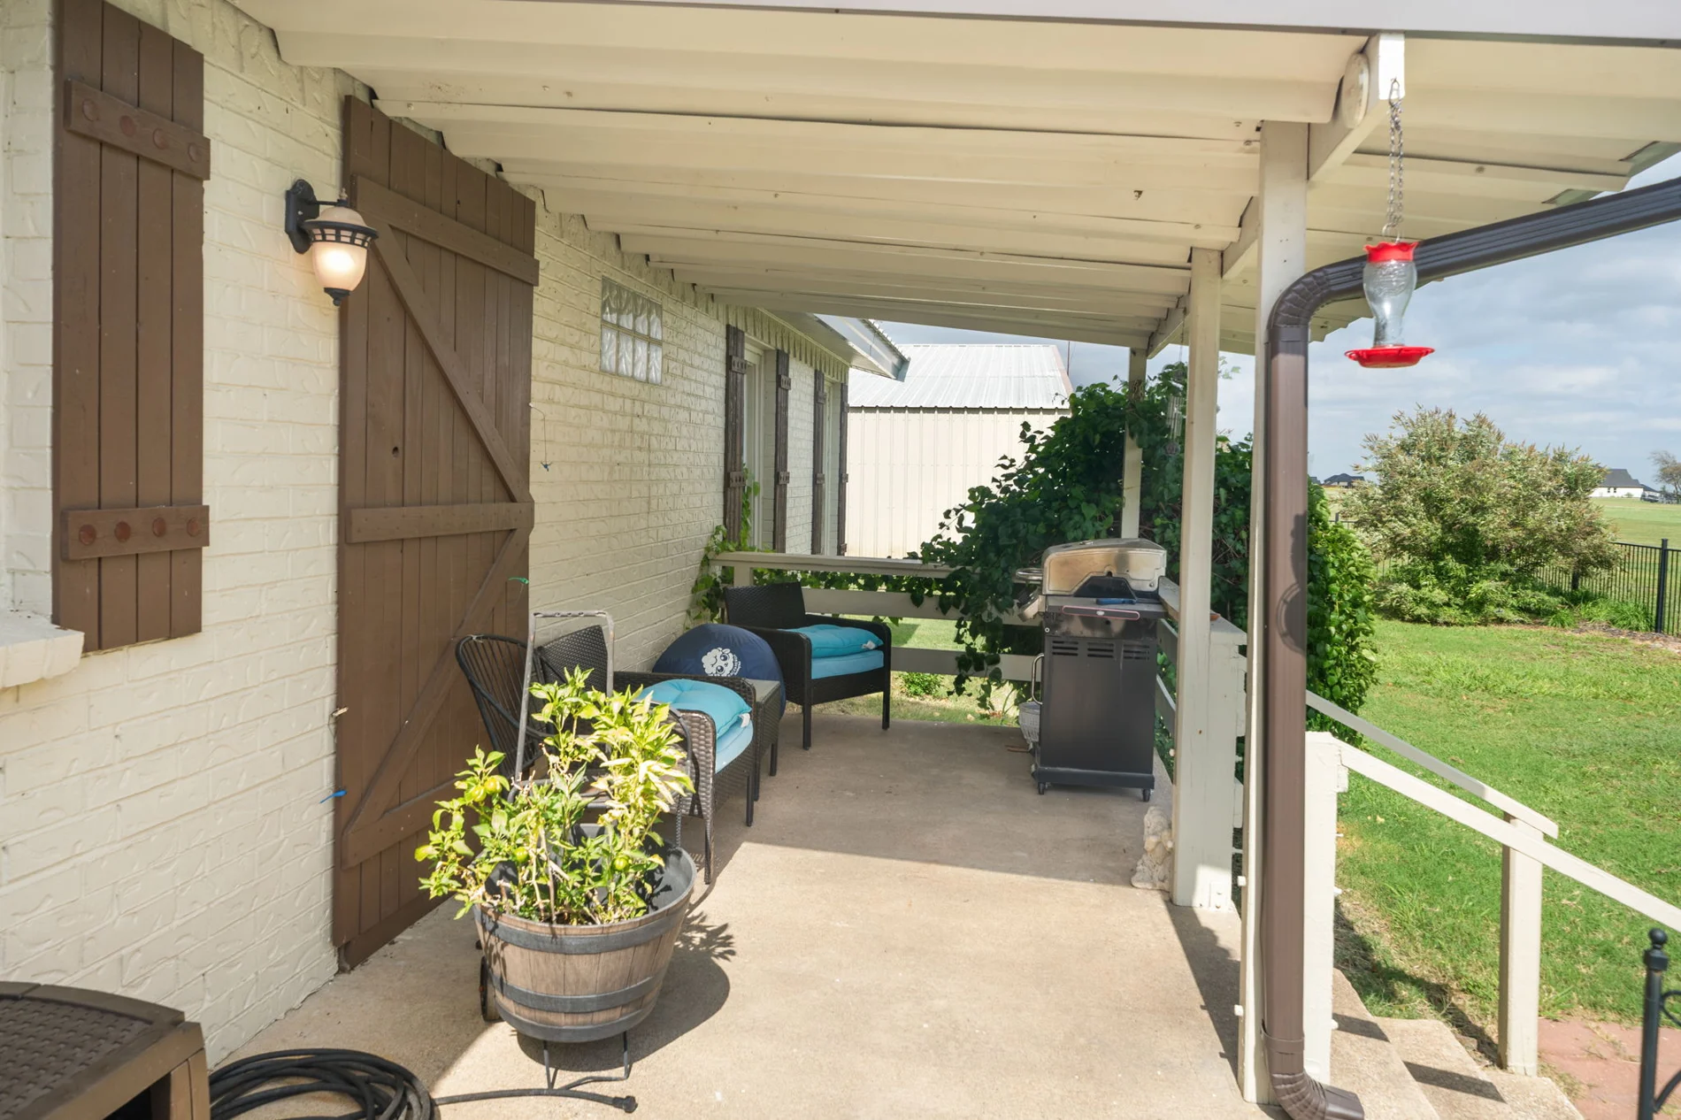
A large island anchors the kitchen, with generous counter space, open shelving and views through the adjoining dining area. The living room’s brick fireplace brings warmth to the home, and windows throughout connect the interiors to the surrounding lawn and trees.
THE HANGAR
Approximately 6,000 square feet, with a large main bay and two side bays for additional shop space or storage.
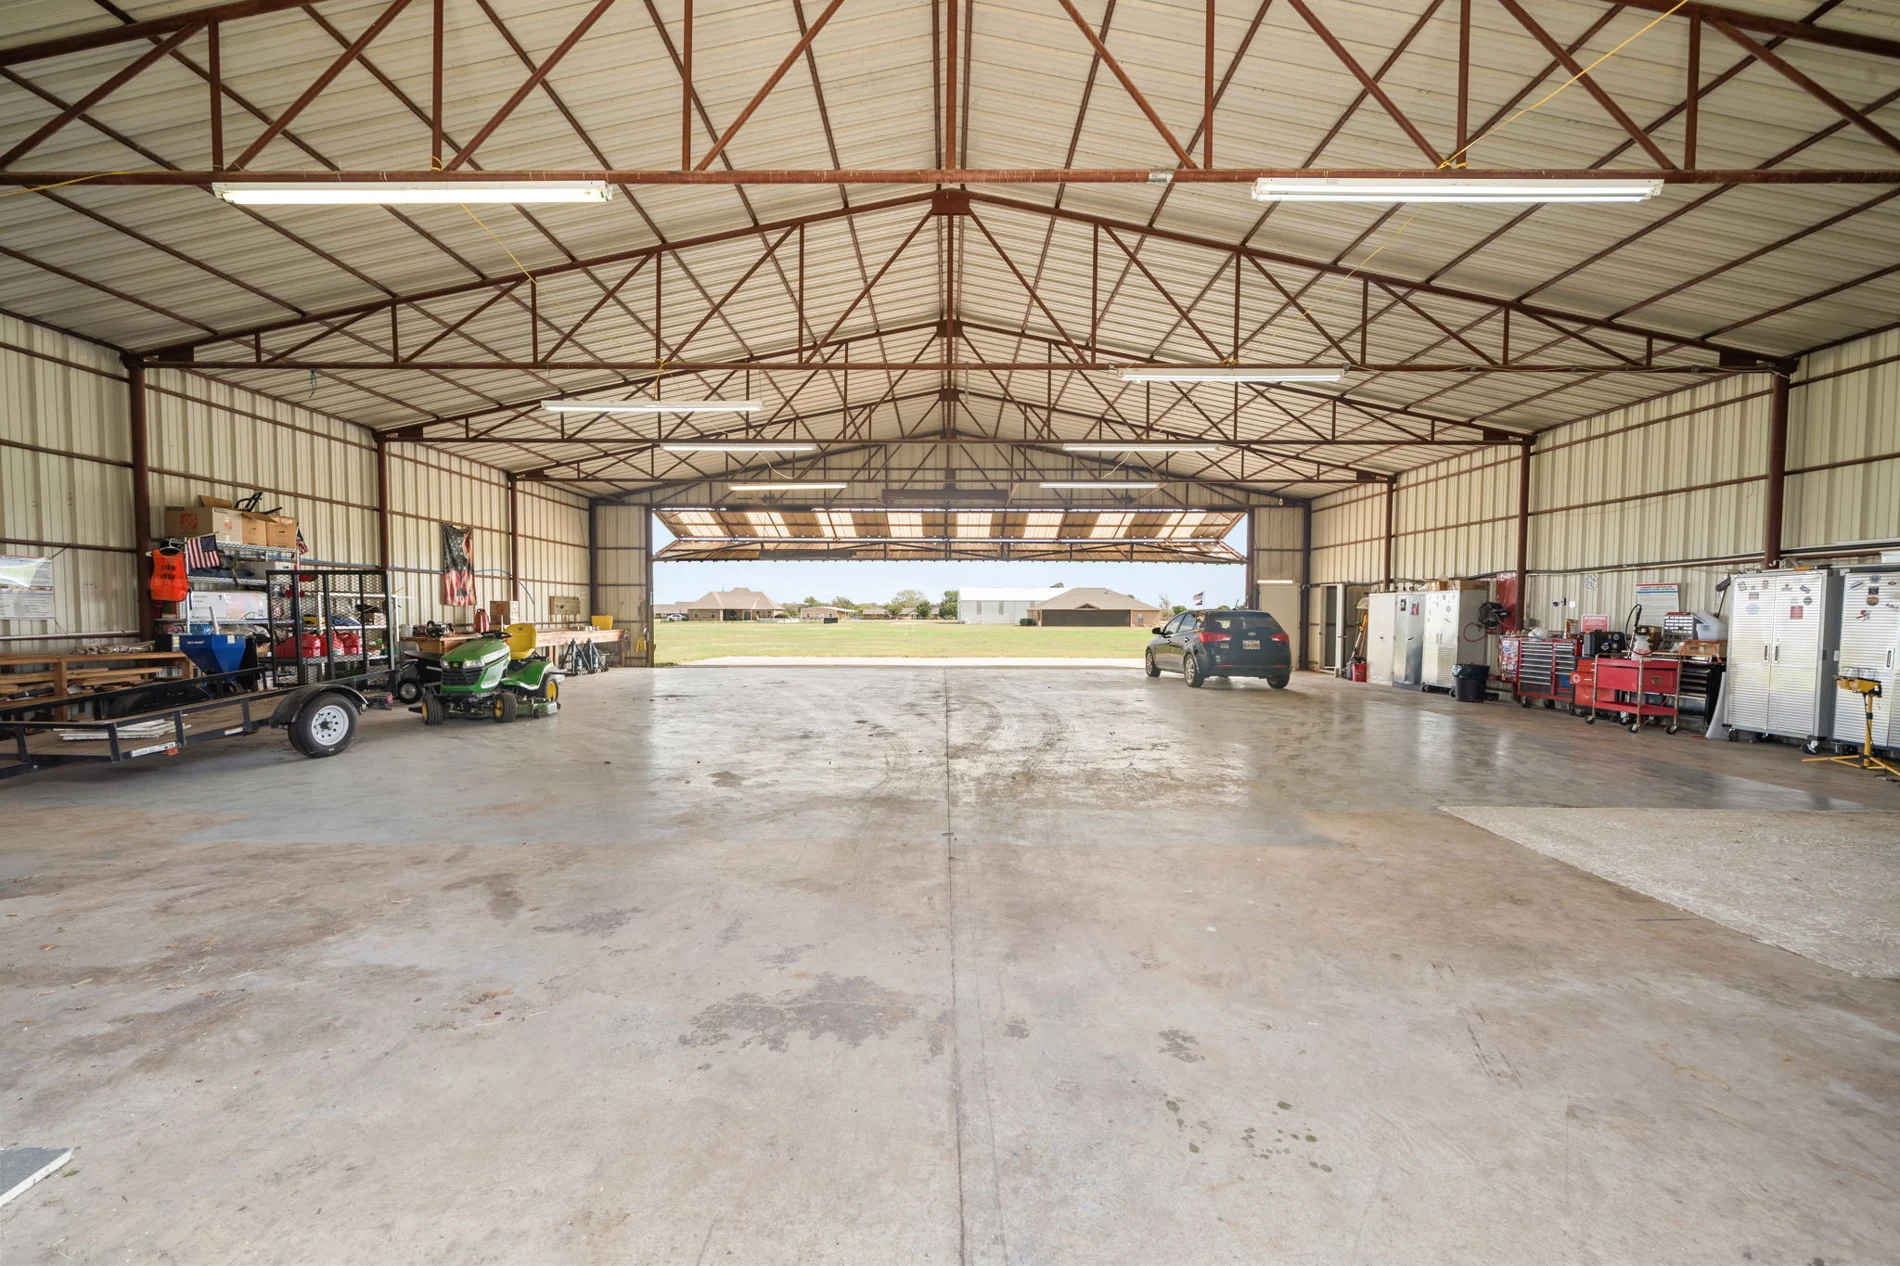
The seller describes a 60-by-60-foot main bay flanked by two 20-by-60-foot bays—an approximately 60-by-100-foot overall footprint. A concrete approach, separate side-bay access and extensive enclosed workspace provide room for aviation equipment and personal projects.
Practical upgrades include an insulated utility room with a thermostat-controlled heater, insulated PEX plumbing and brass shutoff valves. The approximately 60-by-100-foot overall footprint corresponds to approximately 6,000 square feet.
Bay and door dimensions are approximate seller-provided figures; interior measurements on the floor plan differ. Verify clear opening, usable interior dimensions and aircraft fit in person. Permitted uses are subject to applicable restrictions.
SOLAR, WELL WATER & EVERYDAY OPERATING COSTS
House electric
Seller-reported
Hangar electric average
June–October 2026 billing history
Private well
Well operating and maintenance costs apply
The solar system was installed in March 2026. The water-well circuit was moved to the house panel so it can benefit from the solar system. A portable-generator connection and manual switching arrangement provide another connection option during an outage. The portable generator is not included.
Ask John for the available system documentation, equipment details and transfer information. Outage performance depends on system configuration and operating conditions.
The home has an electric heat pump with propane backup for freezing weather and an electric tankless water heater installed in January 2025. The fireplace’s gas starter uses the same propane tank as the backup heat.
The seller reports paying for trash pickup, internet and propane refills once or twice a year, approximately $500 per refill depending on winter weather.
Hangar billing history for June–October 2026 shows monthly charges of $23, $26, $19, $24 and $24: a five-month average of $23.20, with a $19–$26 range. This is not an annual average or a guarantee of future costs. The $0 house-electric amount remains seller-reported and has not been verified against house utility statements. Usage, weather, rates, service charges and maintenance affect actual costs. Supporting records are available from John on request.
FAIRVIEW AIRPORT · 70T
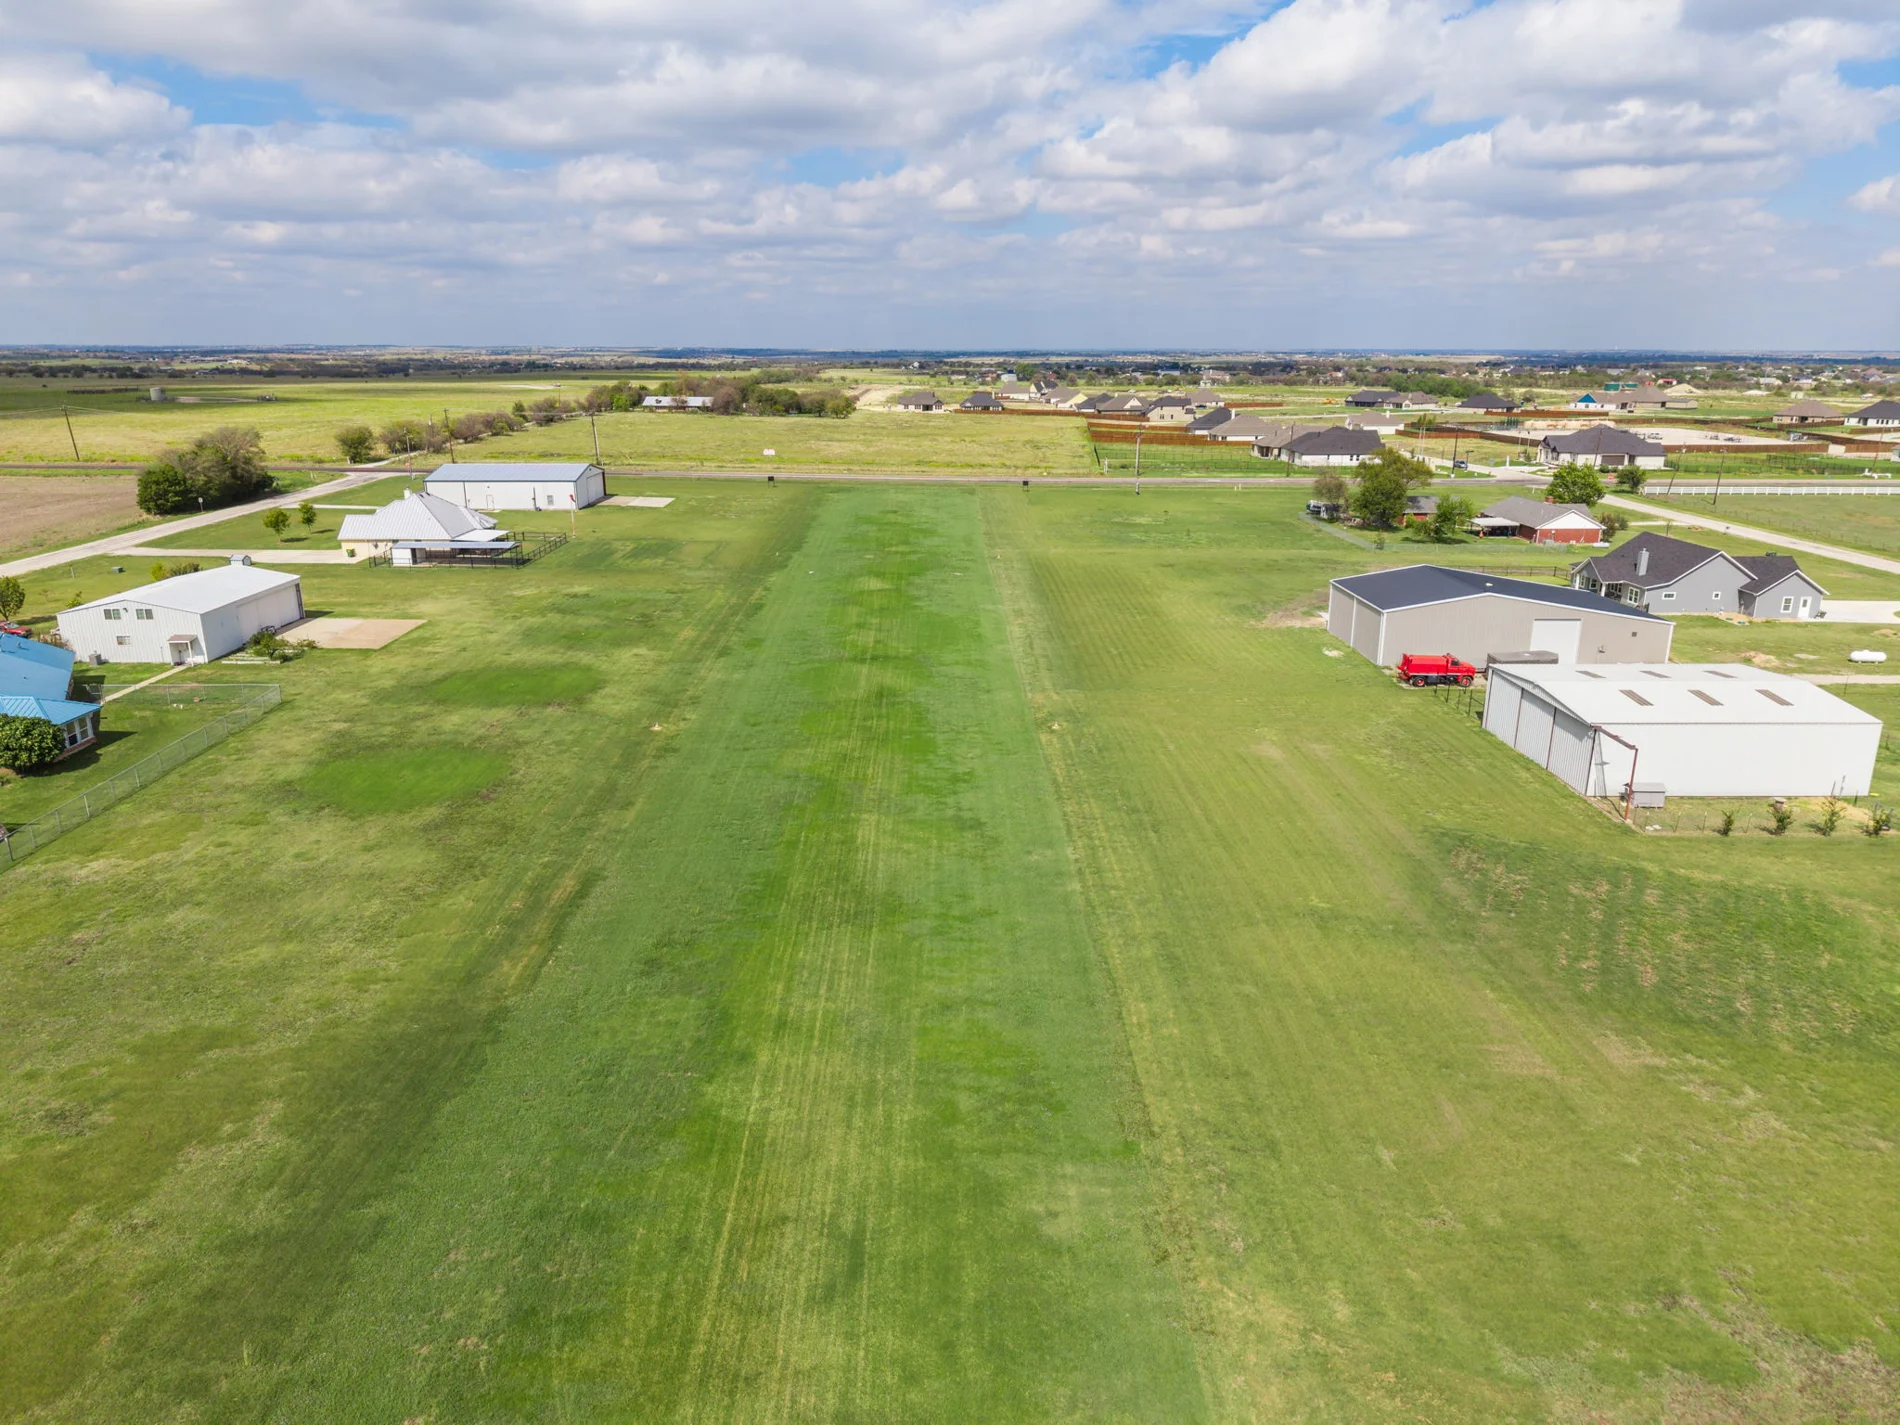
Direct runway access connects this property to Fairview Airport near Rhome, northwest of the Dallas–Fort Worth area. The airport’s turf Runway 17/35 is listed at 2,861 by 60 feet.
The seller’s disclosure identifies the Fairview Airport Runway Association and reports annual dues of $500. Confirm current dues, access rights and recorded restrictions during your property review.
Explore the Fairview Airport guide →Airport information checked against the FAA-derived airport record effective October 1, 2026. Verify current airport information, field conditions, NOTAMs and local procedures before flight.
EXPLORE THE PROPERTY
Browse all 51 property photographs, including interiors, hangar views, aerials and the surrounding aviation community. Select a photo to open the full-screen gallery.
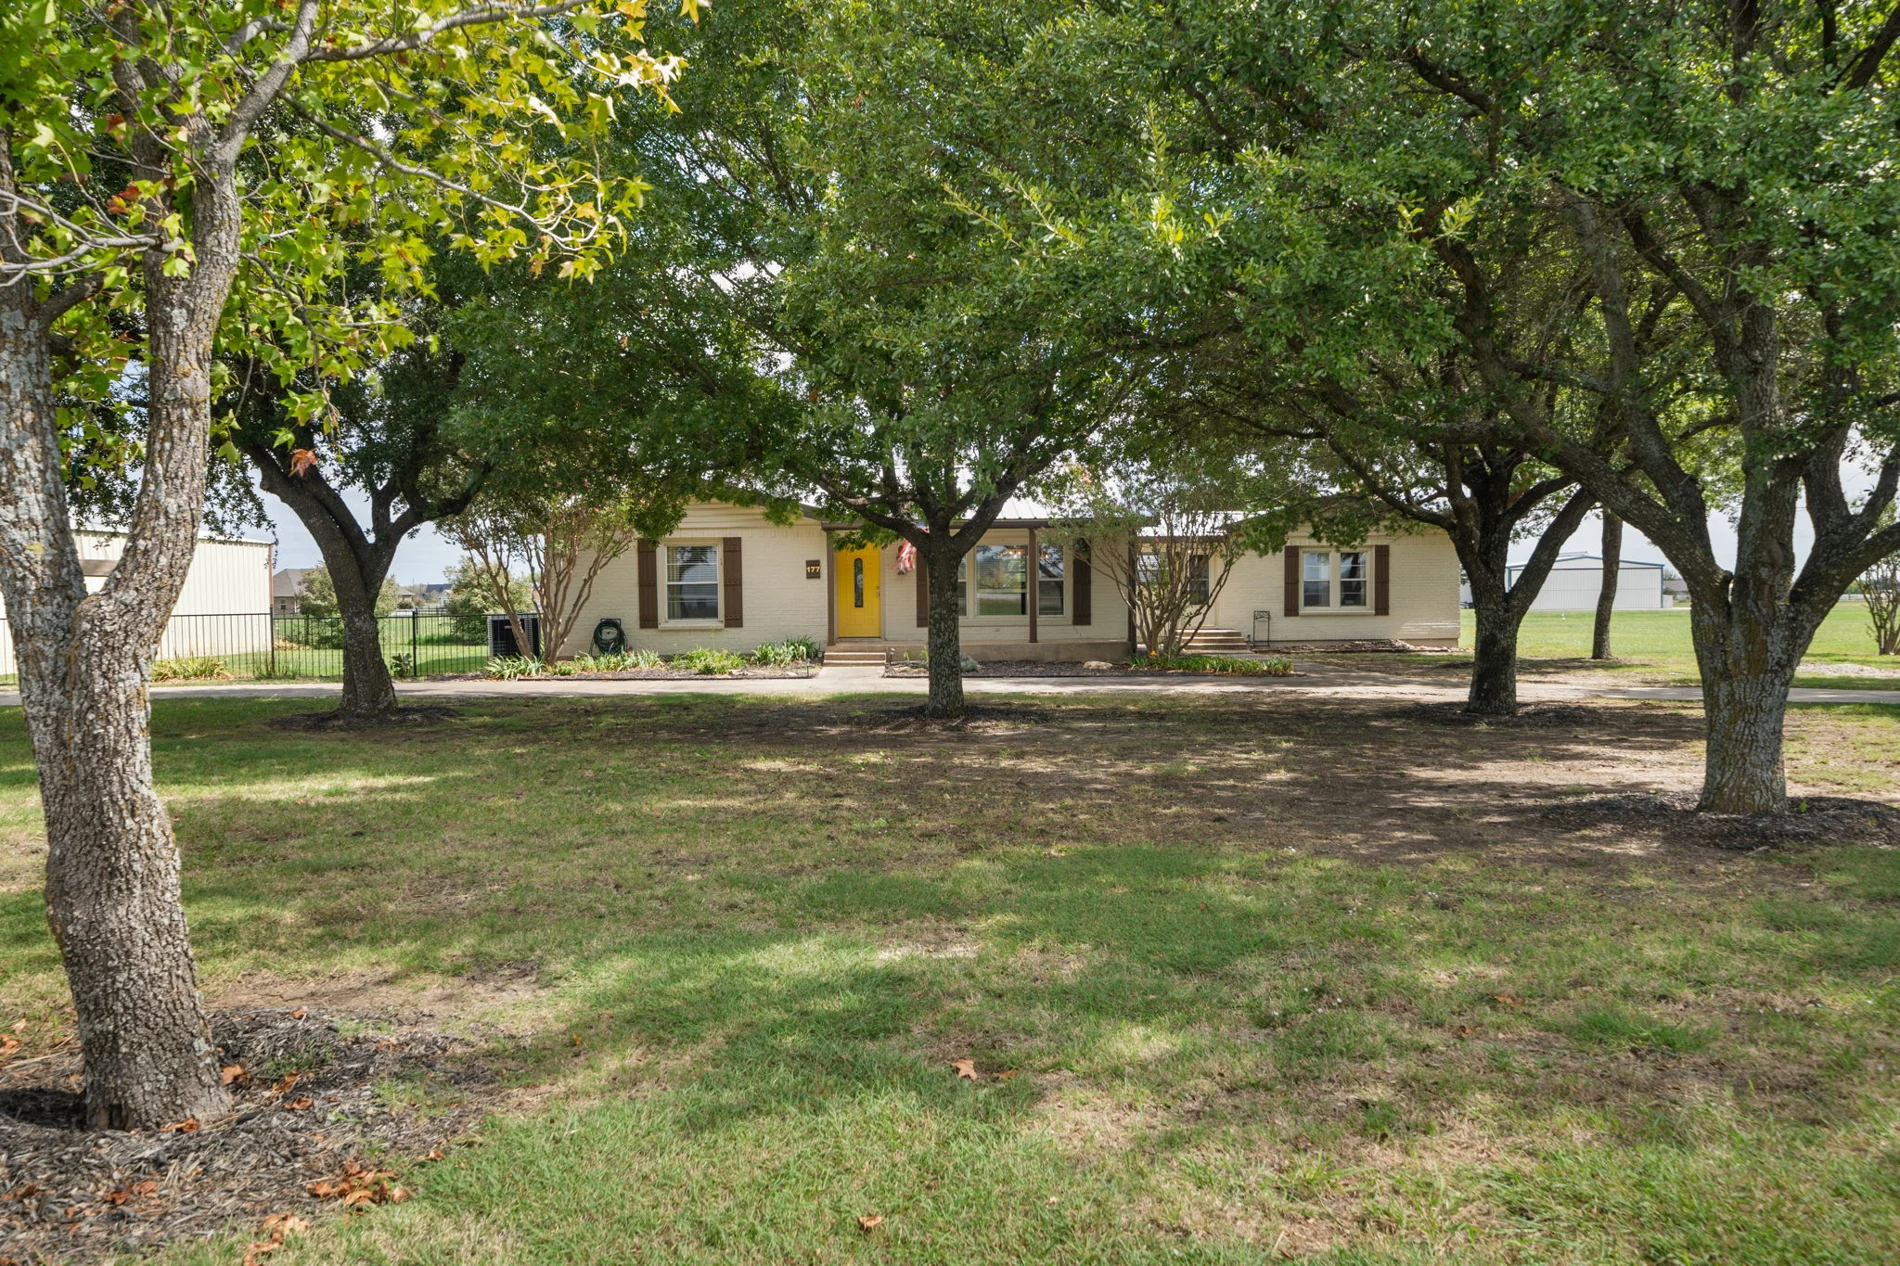 Tree-shaded front lawn and residence
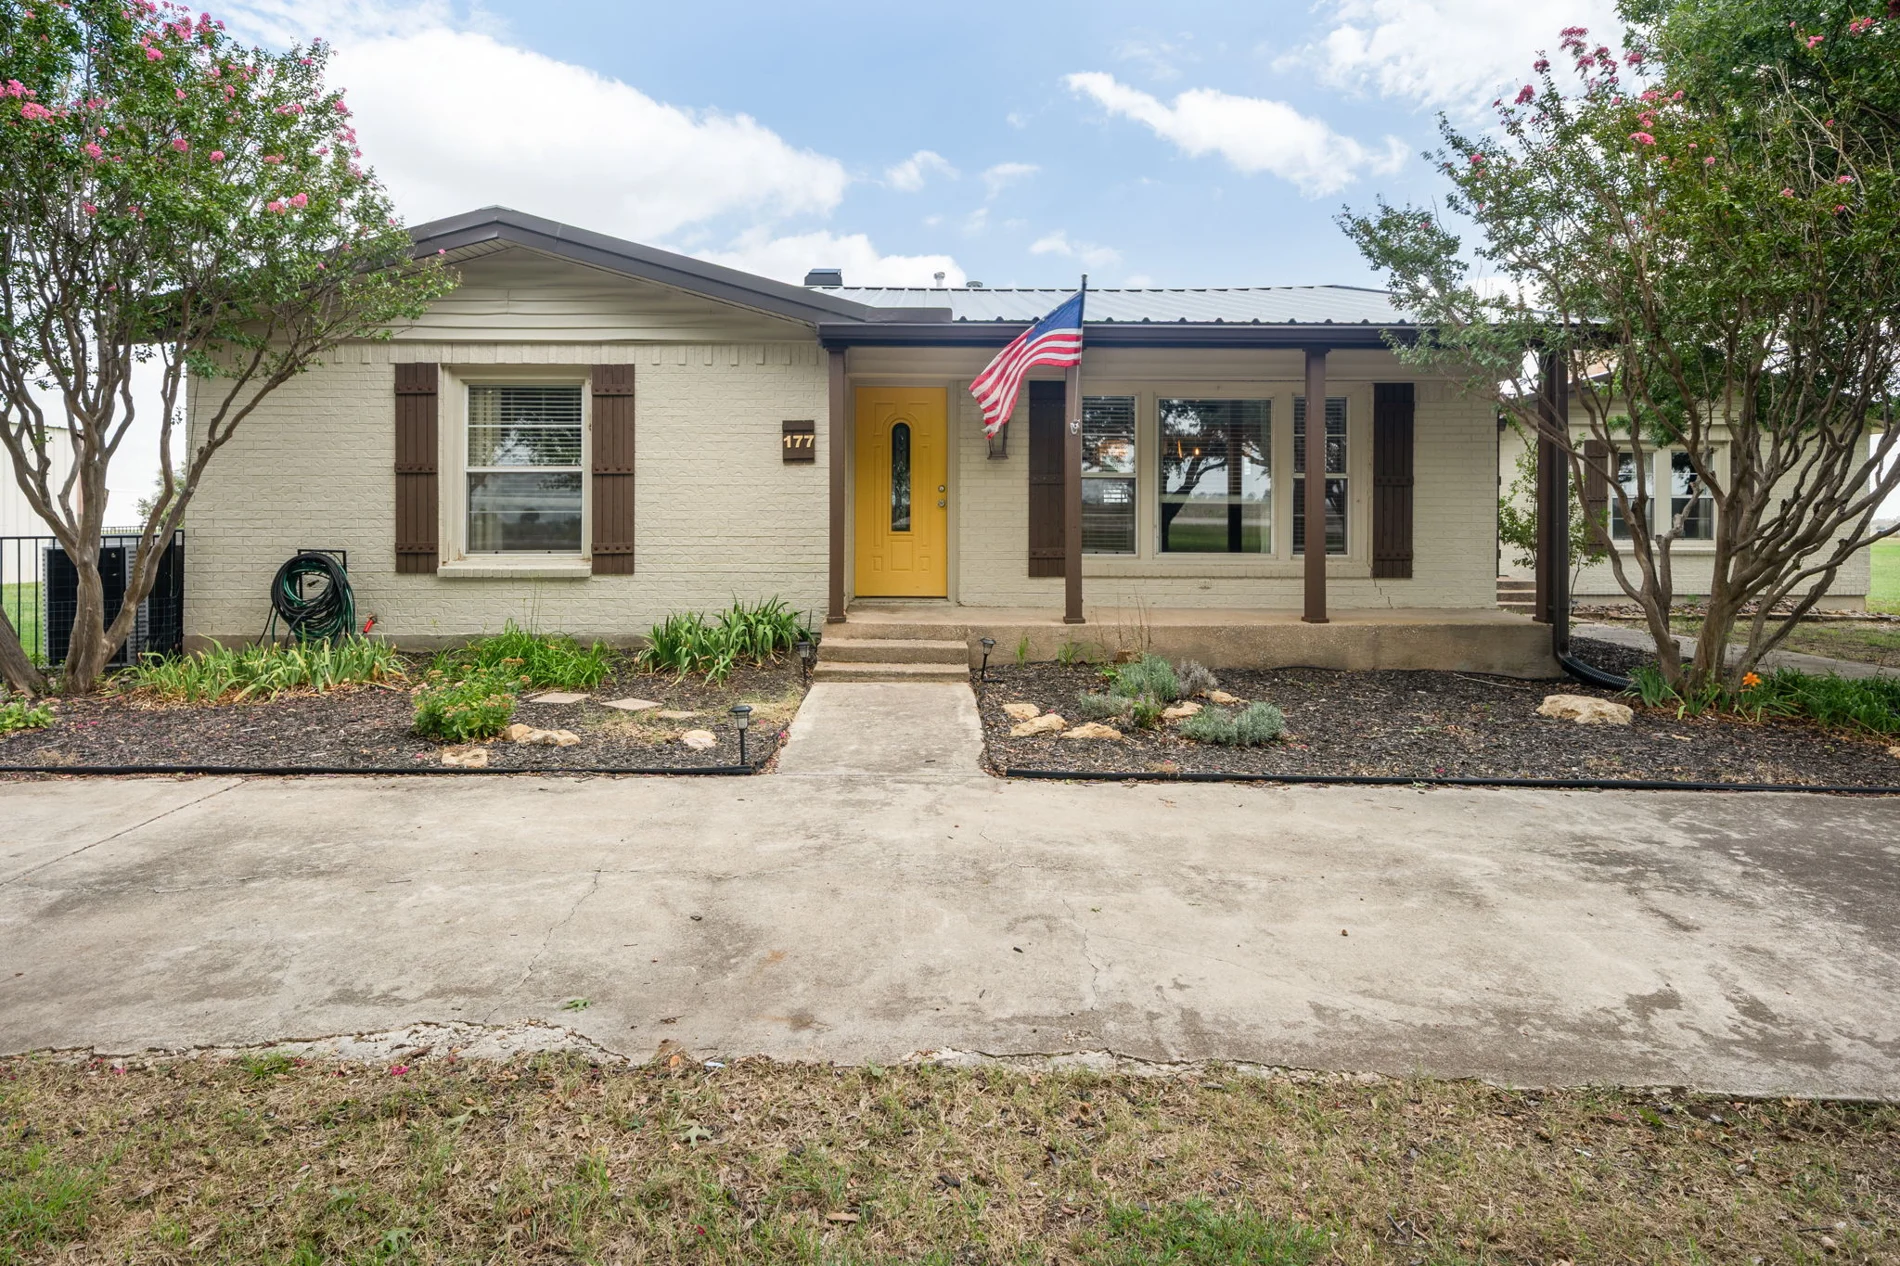 Front exterior and covered entry
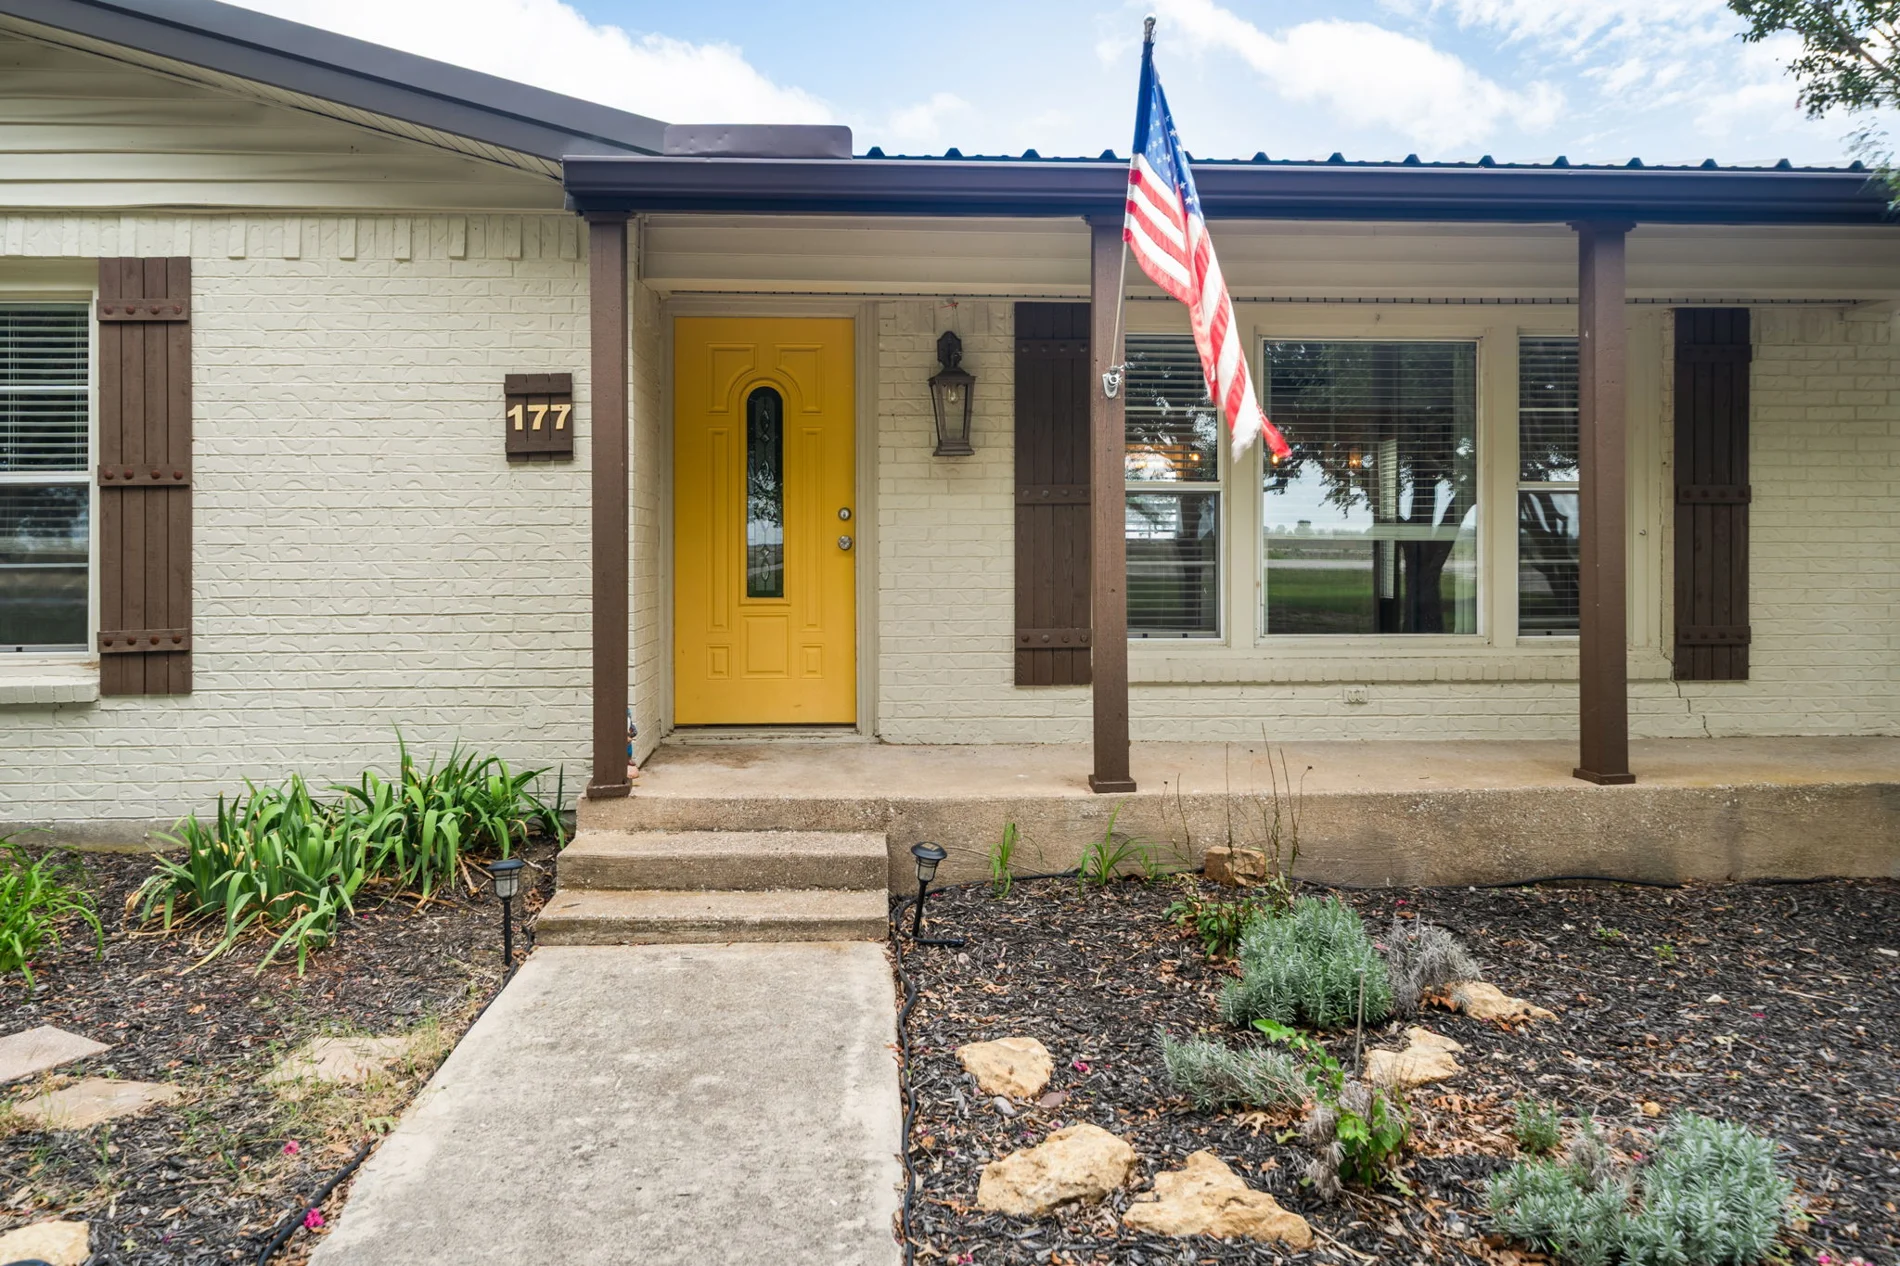 Welcoming front porch
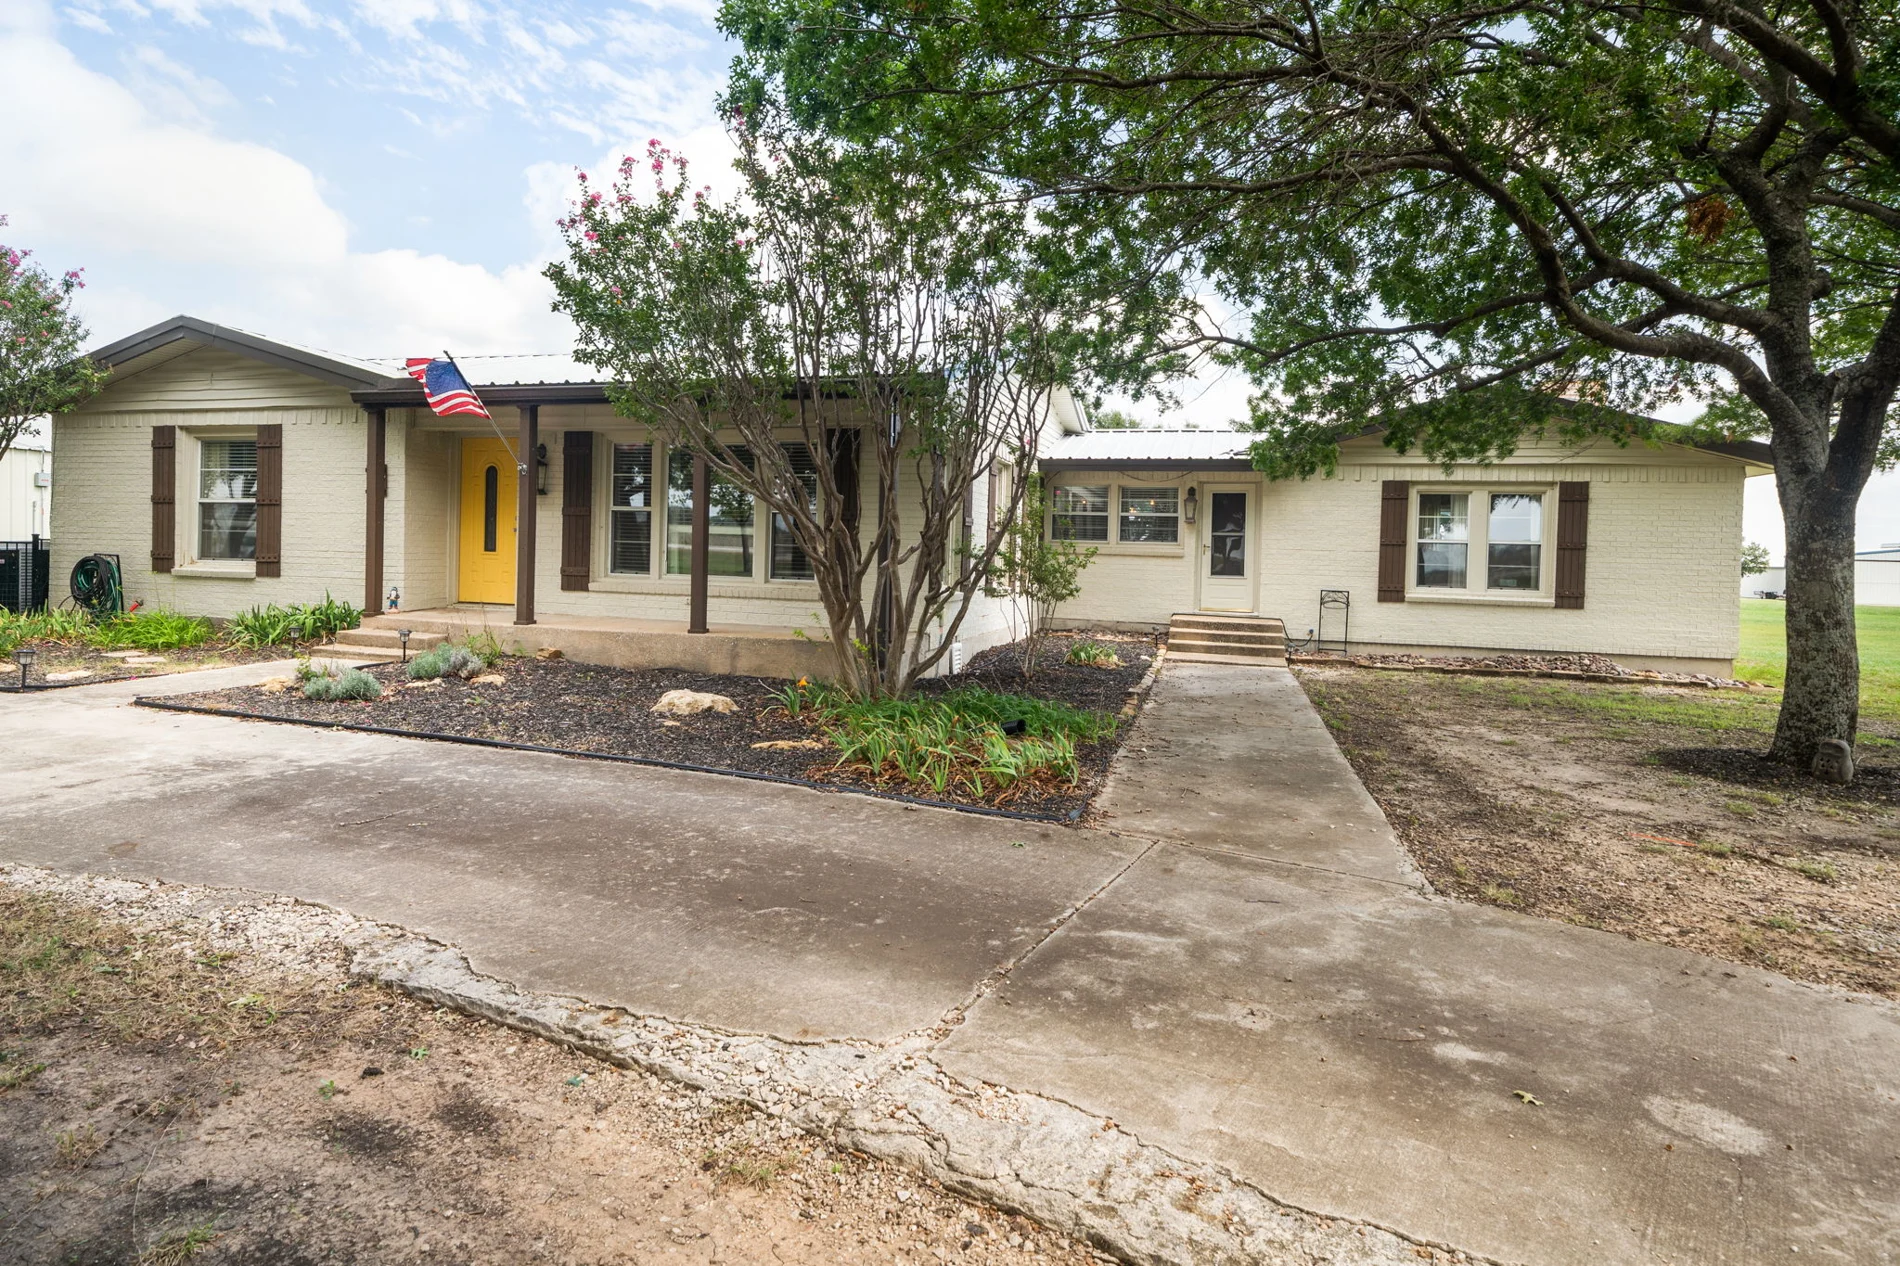 Residence and driveway
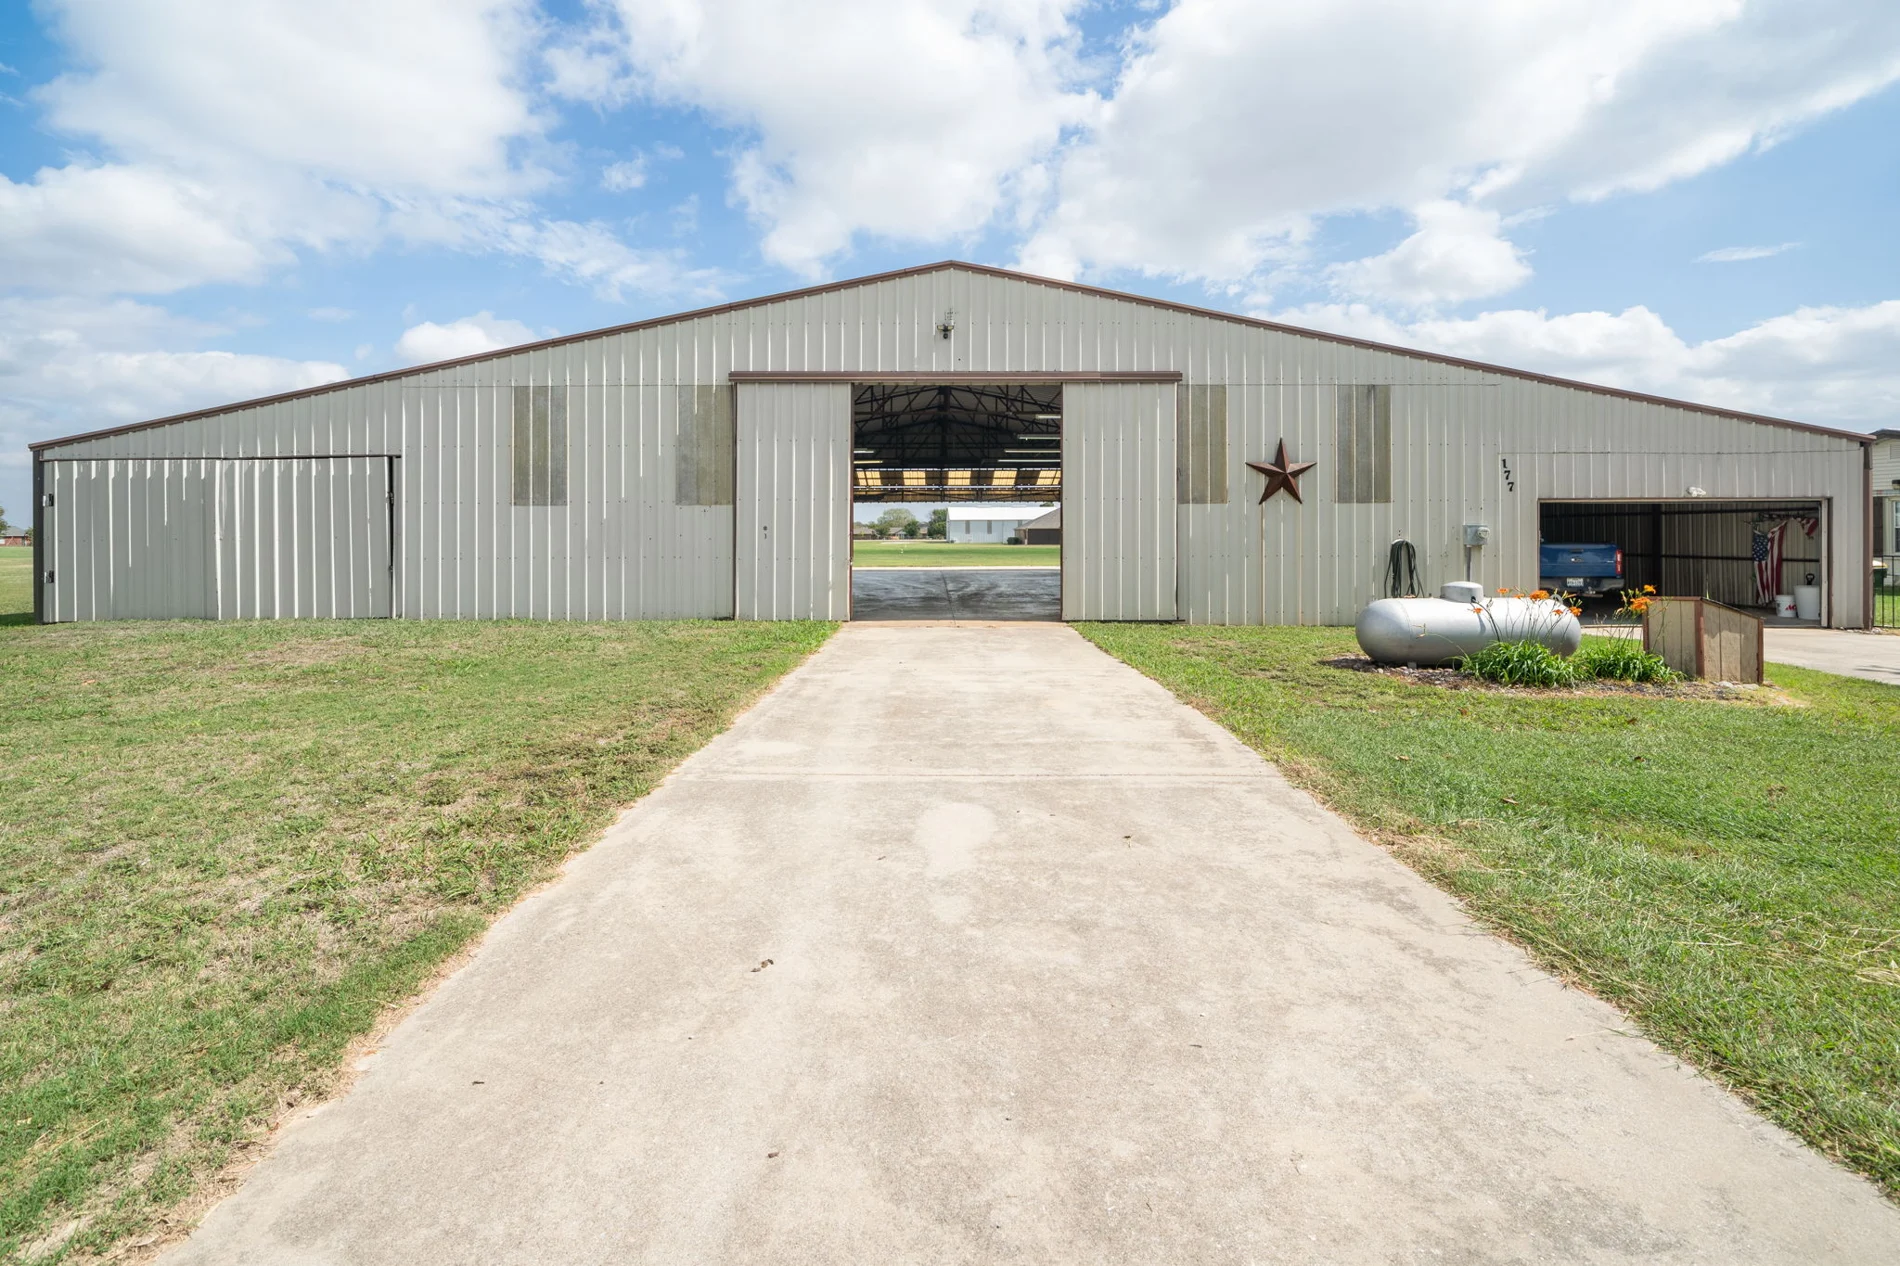 Hangar exterior and concrete approachMain hangar bay
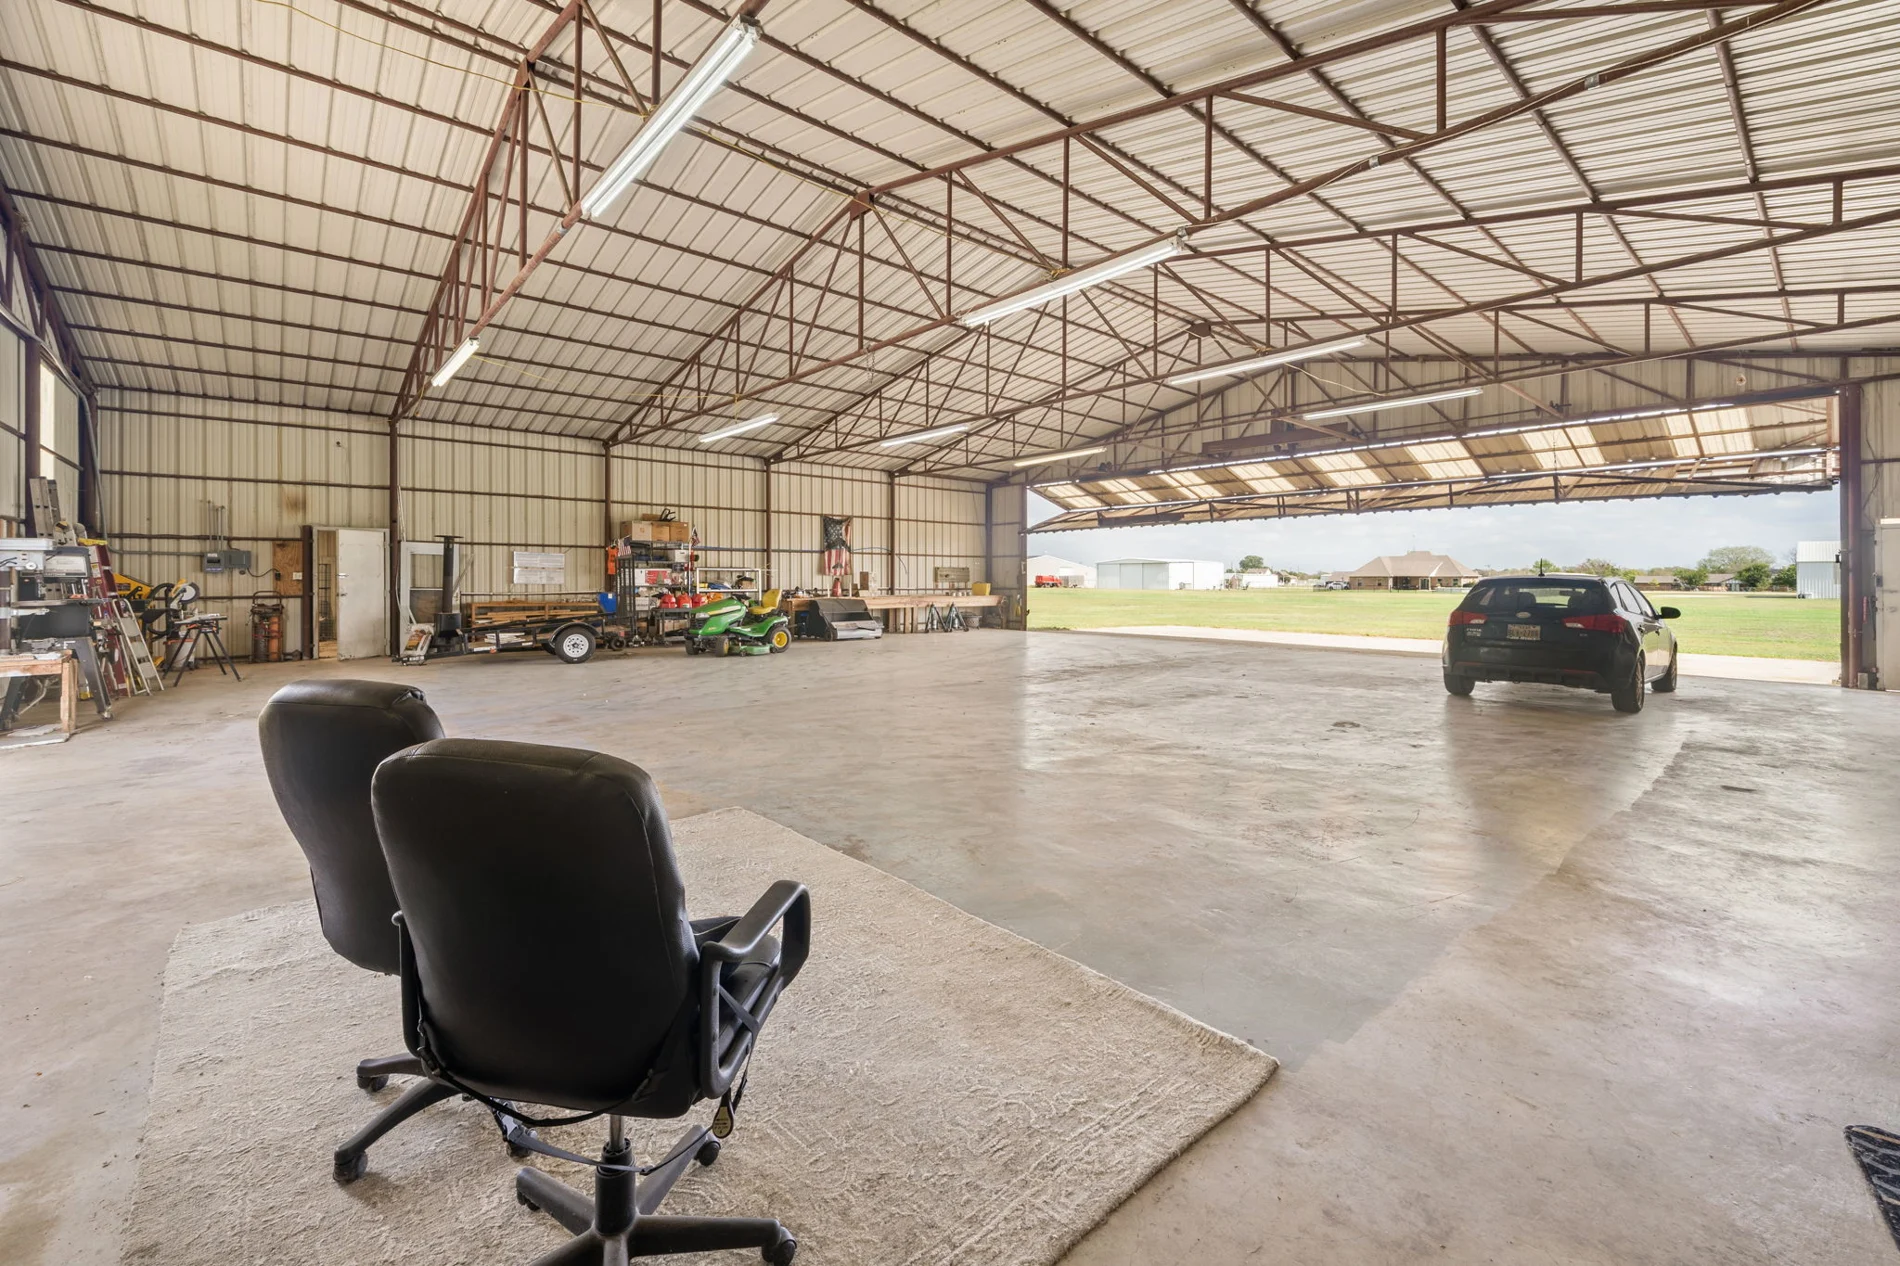 Main bay looking toward the open door
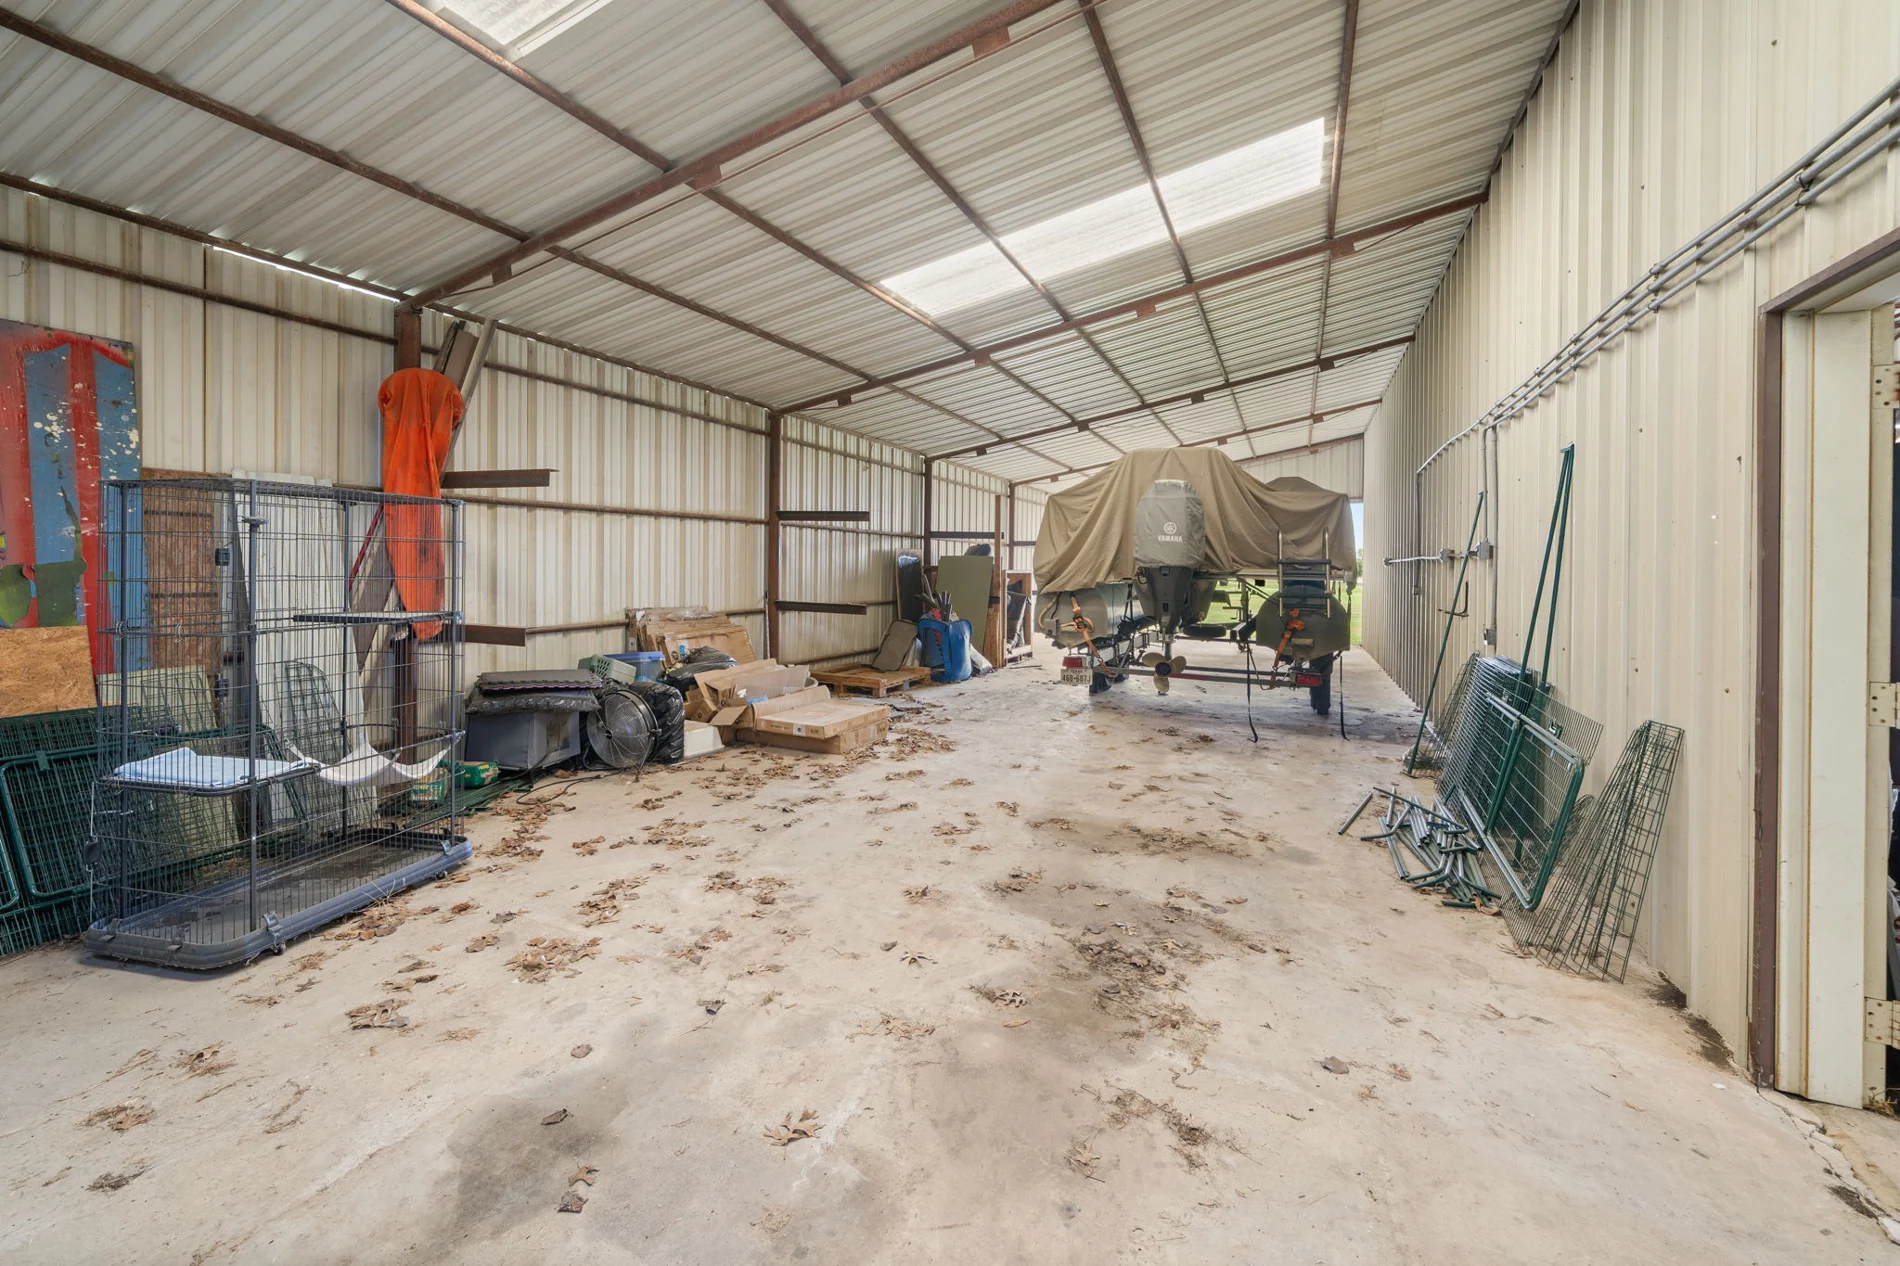 Hangar workshop space
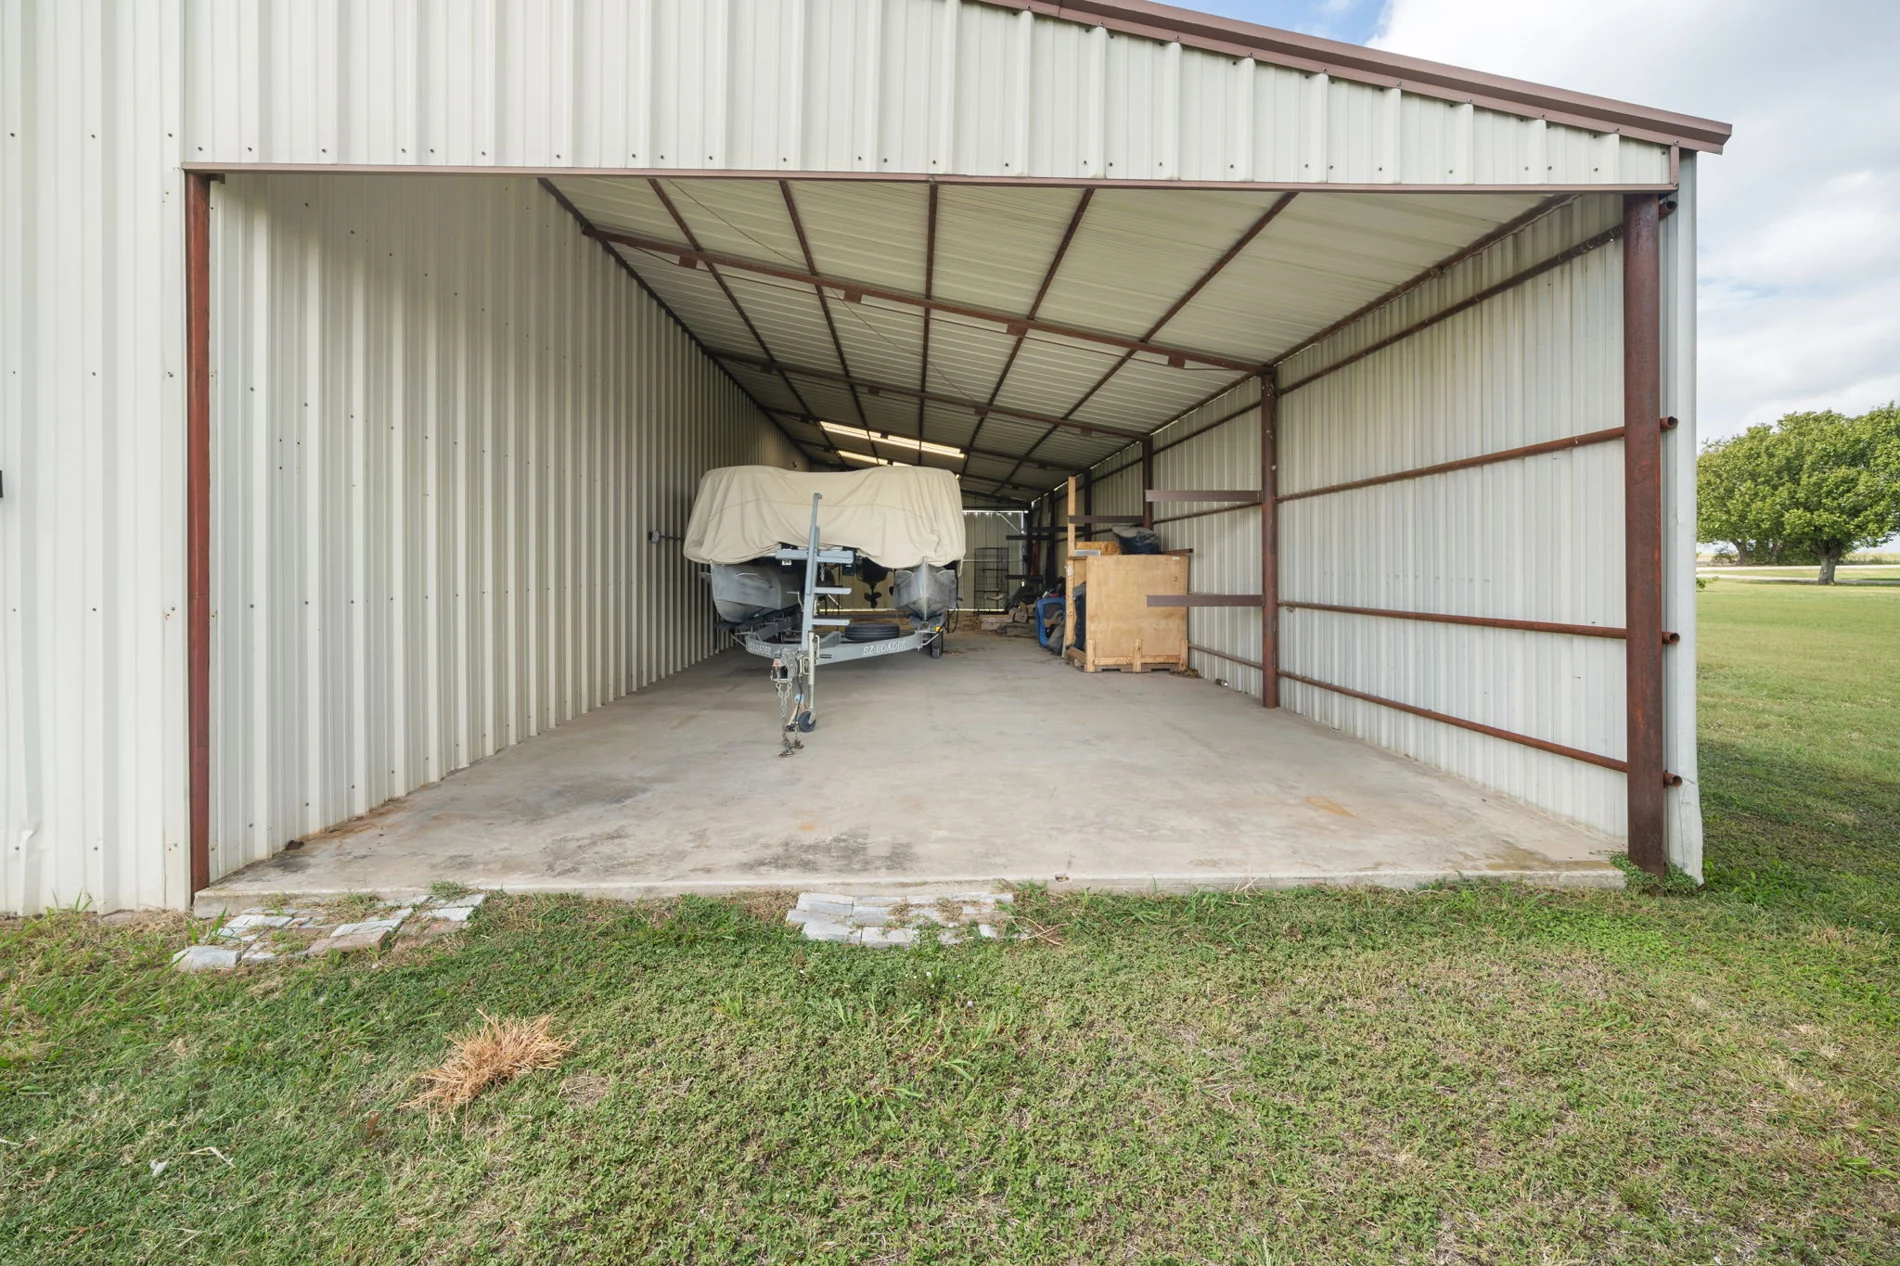 Side bay with separate access
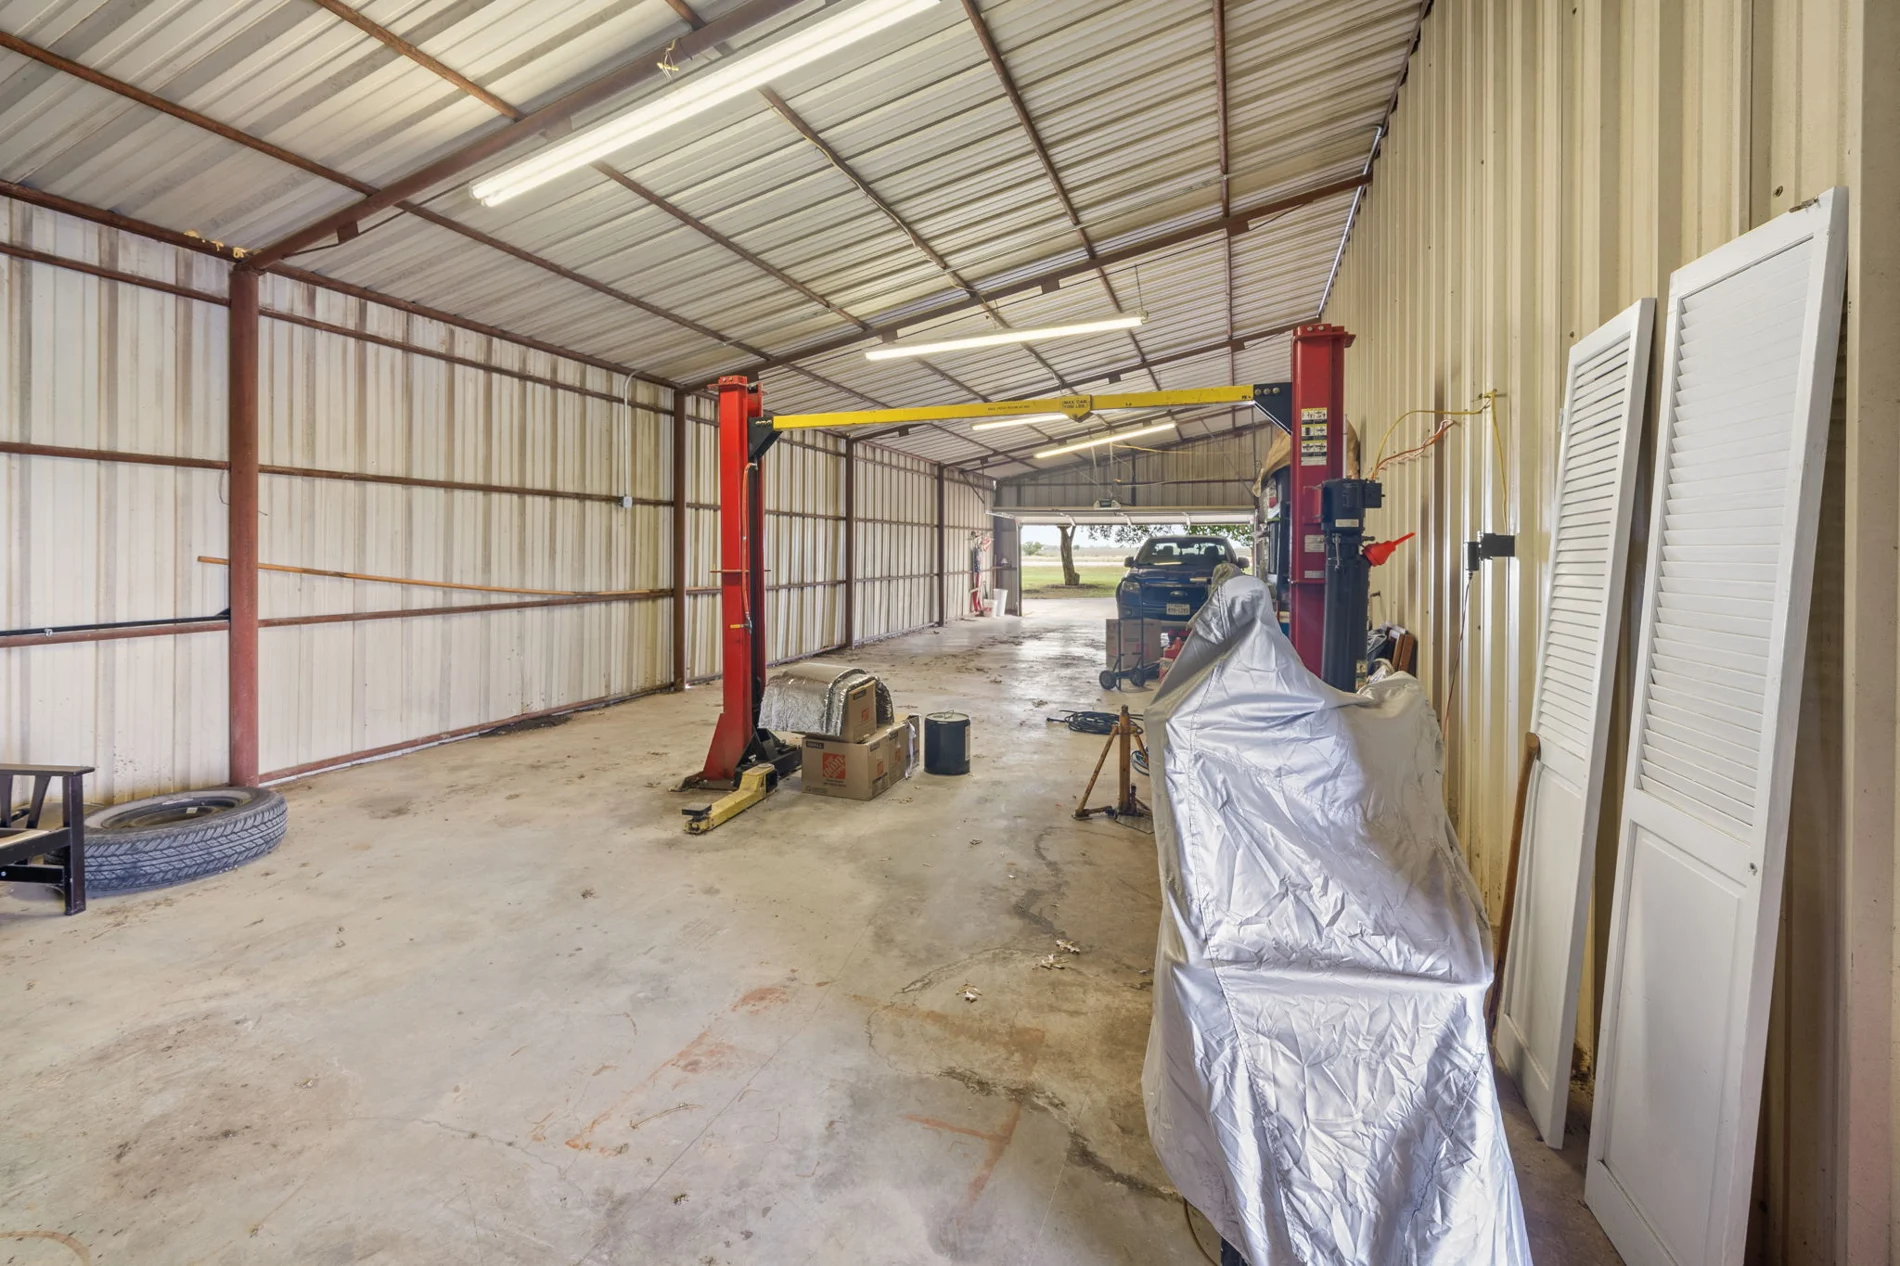 Additional workshop space
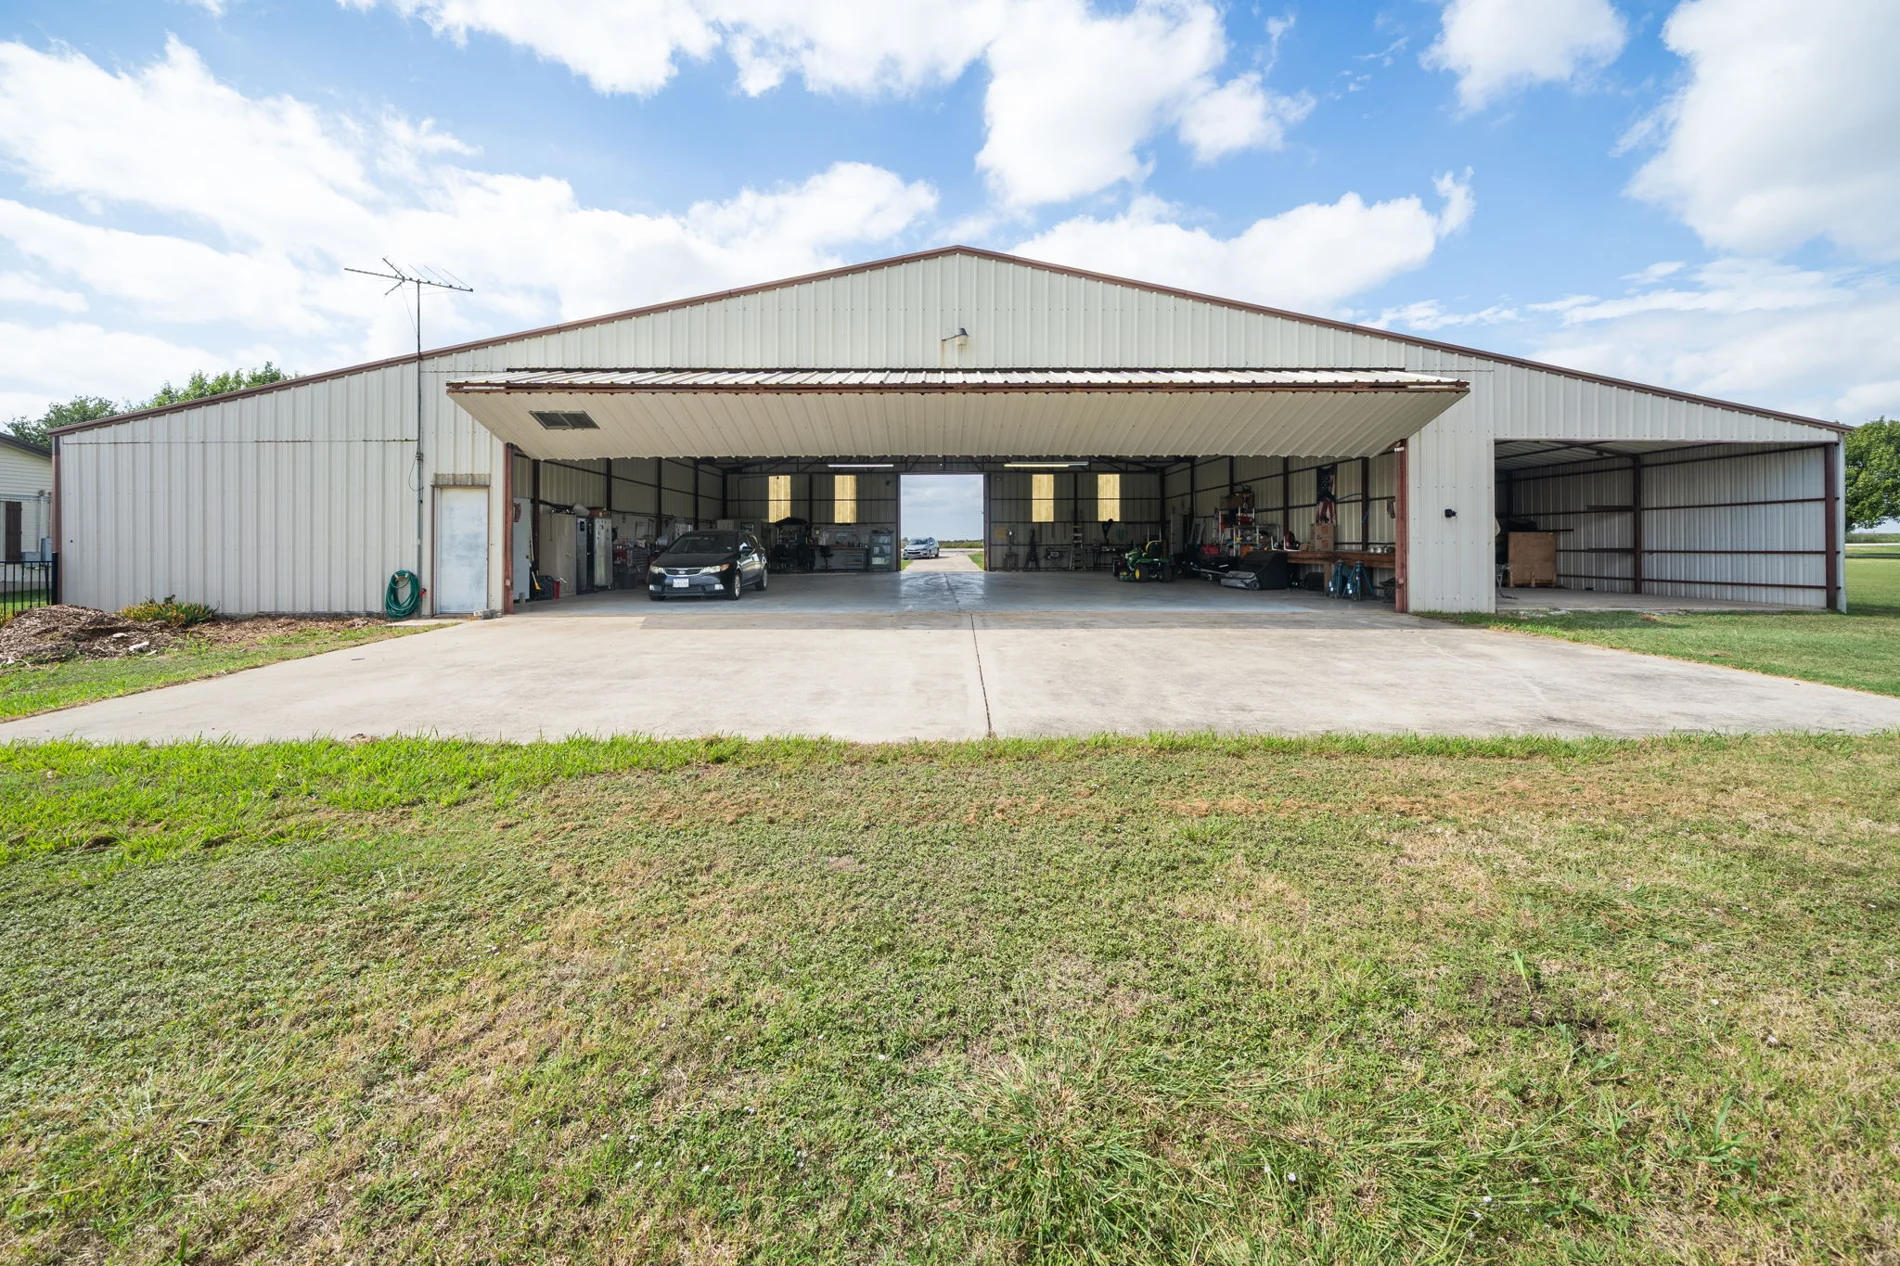 Hangar and adjoining bays
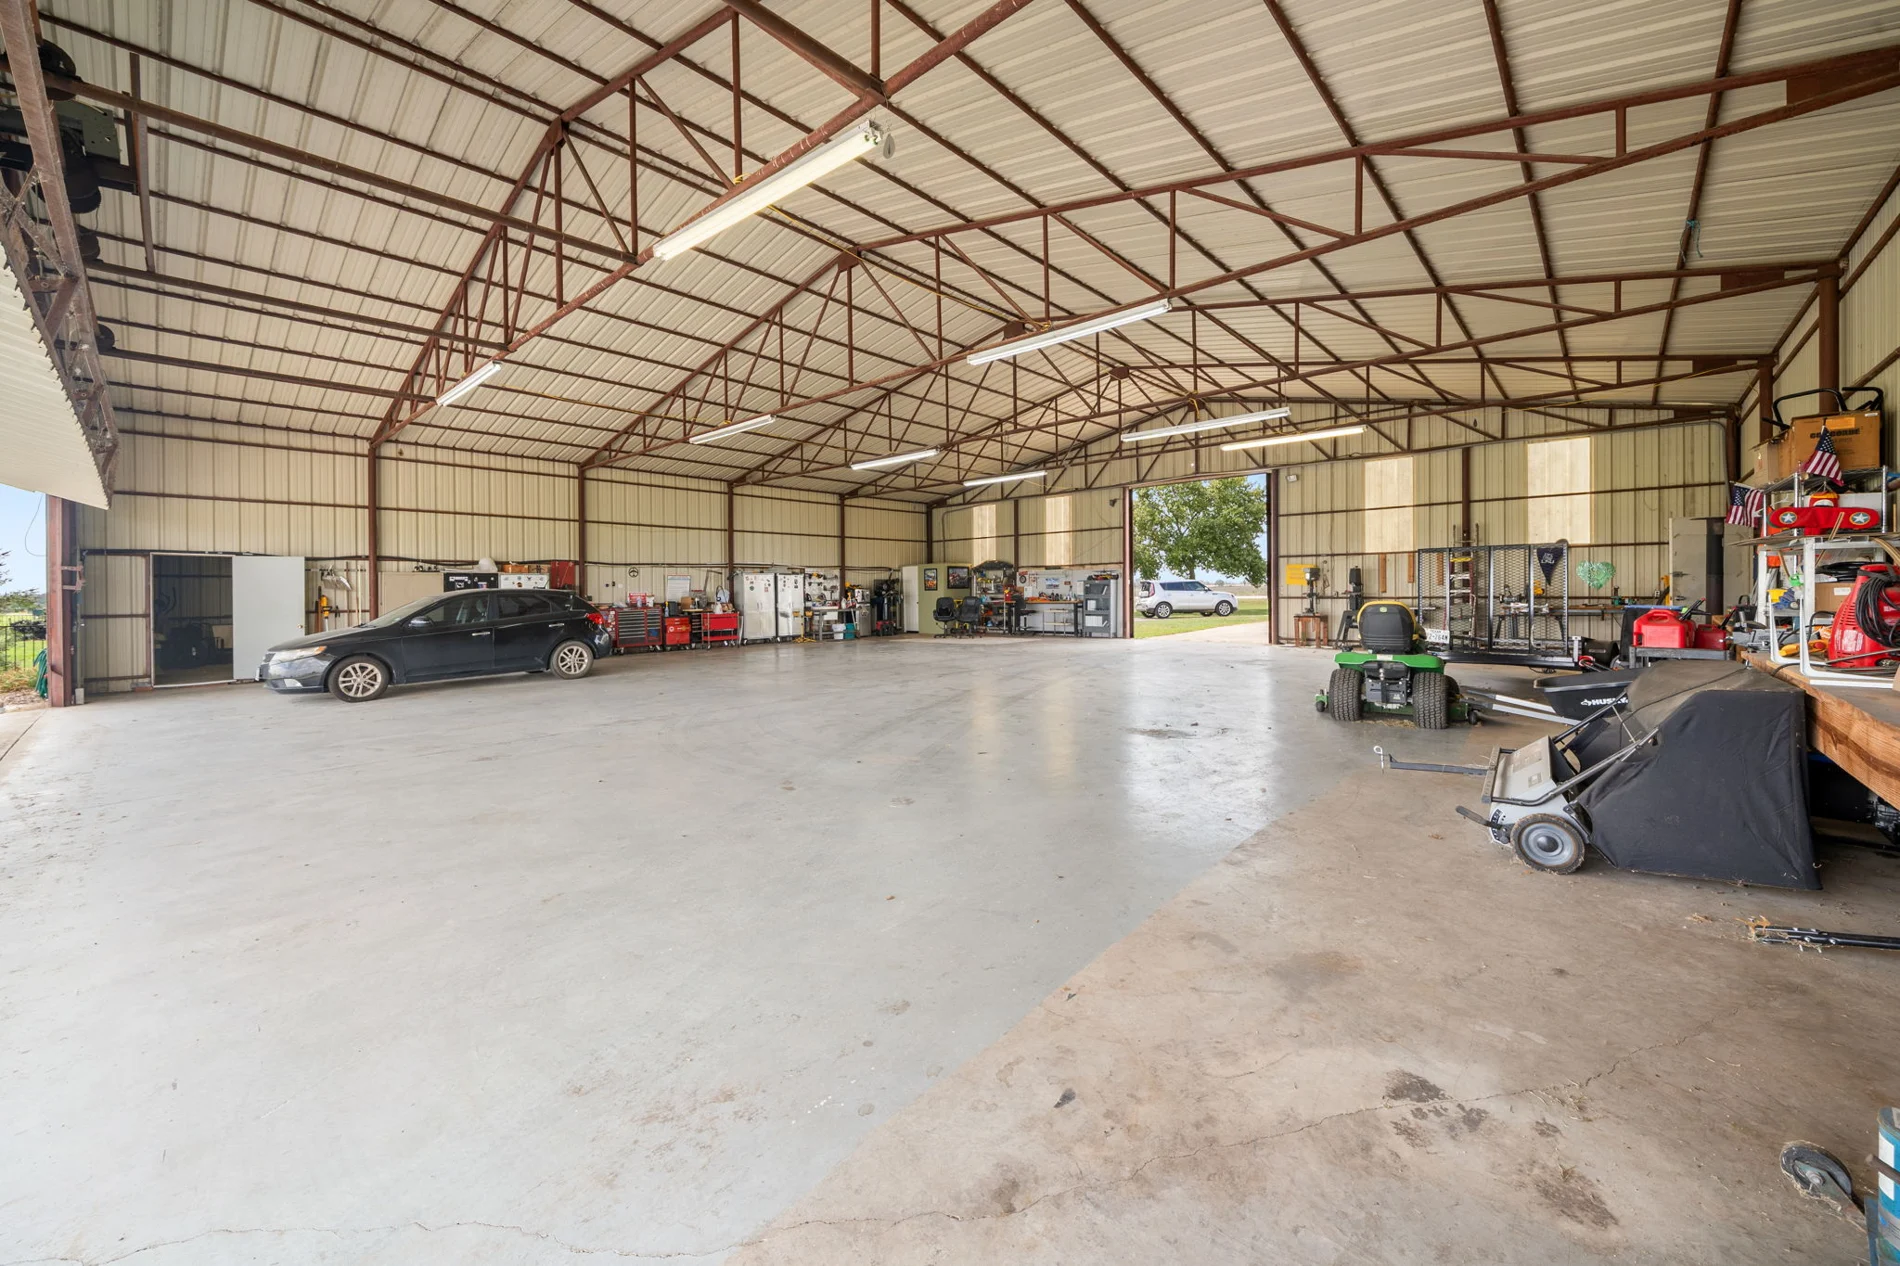 Inside the main hangar
Photography and floor plans supplied through AveryPhotoCO. Boundary lines are approximate illustrations, not a survey. Aircraft, vehicles, tools and furnishings shown do not establish what conveys.
SEE HOW IT ALL FITS
Select either floor plan to enlarge. The residence plan includes the seller-provided kitchen appliance key. Hangar bay dimensions are approximate and reflect the seller’s notes; the original layout is illustrative. Verify measurements and aircraft clearances. Hangar/workshop space is separate from the home’s living area.
Numbered labels clarify the original floor-plan symbols. Locations are approximate; original room dimensions are unchanged.
A CLOSER LOOK
Seller-provided improvement history, with dates drawn from the completed October 2026 worksheets and disclosures.
Seller reports approximately $19,000 invested.
Tesla solar system; the water-well circuit was moved to the house panel so it is supported by the solar system. Seller reports approximately $34,719 invested.
Outdoor circuit board replaced.
Seller reports approximately $9,270 invested. See property notes below for prior repairs and warranty information.
A practical update to the detached garage.
Well outlet PVC, pressure-tank T, drain valve, pressure-relief valve and check valve replaced. Hangar PVC replaced with insulated PEX; brass ball valves installed for house and hangar shutoffs.
New insulated utility room with a thermostat-controlled heater.
Seller reports approximately $27,137 invested. Metal roof installed over existing composition shingles with a one-inch air gap.
New electric tankless water heater; kitchen faucet replaced.
Updated thermostat for the home’s heating and cooling system.
Living room repainted and crown molding installed.
County records document lateral-line replacement and a license to operate dated August 29, 2023. Seller separately reports tank pumping on July 21, 2023.
The seller discloses a pier-and-beam foundation that moves, with foundation repairs completed in 2023 and 2025. A Structured Foundation Repairs certificate dated October 20, 2025 identifies a lifetime transferable warranty for 17 concrete pilings, subject to the underlying agreement and warranty terms. This is not an unconditional warranty for the entire foundation. The written terms require transfer within 60 days after title transfer. Ask John for the certificate and full terms, and confirm coverage and transfer requirements directly with the contractor.
The metal roof was installed in January 2025 over the existing composition-shingle roof with a one-inch air gap, following a 2024 hail-damage insurance claim. The seller also discloses that the car lift in the hangar leaks hydraulic fluid when used.
The property has a private water well and an on-site septic system with lateral lines. County records document lateral-line replacement, not replacement of the entire septic system, and a license to operate dated August 29, 2023 under permit 19766. The seller separately reports tank pumping on July 21, 2023. These historical records do not establish the system’s current condition. Recorded deed restrictions and runway-association obligations should be reviewed for any proposed use or future construction.
The portable generator and Starlink Wi-Fi antenna are excluded. The purchase contract determines what conveys; photos of aircraft, vehicles, tools and furnishings do not establish inclusion.
Contact John to request the seller’s disclosure, on-site sewer information, water-rights disclosure, recorded restrictions and available improvement records. This page summarizes property information and does not replace those documents.
COME SEE IT IN PERSON
Wise County · Fairview Airport community
Open map & directions ↗Showings by appointment. Contact John to coordinate a visit.
PRESENTED BY JOHN NAUGLE
The Flying Real Estate Agent
Path2Purchase Realty, LLC